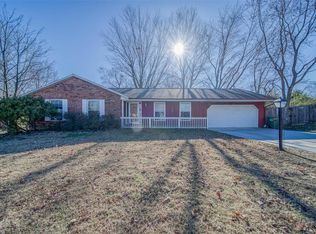
Welcome to this spacious 4-bedroom, 3-bathroom home in Rolla! This inviting home offers a versatile split-level layout with plenty of room for comfortable living. The kitchen features beautiful wood cabinetry, generous counter space, and a convenient layout for everyday cooking and entertaining. The home also offers a one-car garage with new driveway and sits on approximately 0.26 acres. Conveniently located in Rolla with easy access to local schools, shopping, dining, and other amenities. With its generous floor plan and comfortable living spaces, this home is ready for its next chapter. Come see all this house has to offer and make it your own!
Active under contract
Listed by: Century 21 First Choice-Rolla • Monica A Davis • 573-528-4686
$259,000
701 Angus Valley Dr, Rolla, MO 65401
4beds
3,016sqft
Single Family Residence
Built in 1972
0.26 Acres Lot
$257,900 Zestimate®
$86/sqft
$-- HOA
What's special
One-car garageVersatile split-level layoutNew drivewayGenerous counter spaceBeautiful wood cabinetry
- 31 days
- 427
- 31
Likely to sell faster than
Zillow last checked:
Listing updated:
Listed by:
Monica A Davis 573-528-4686,
Century 21 First Choice-Rolla,
Jane E Cape 573-259-9960,
Century 21 First Choice-Rolla
Source: MARIS,MLS#: 26057800 Originating MLS: South Central Board of REALTORS
Originating MLS: South Central Board of REALTORSFacts & features
Interior
Bedrooms & bathrooms
- Bedrooms: 4
- Bathrooms: 3
- Full bathrooms: 3
- Main level bathrooms: 1
Bedroom
- Features: Floor Covering: Carpeting
- Level: Upper
- Area: 121
- Dimensions: 11x11
Bedroom 2
- Features: Floor Covering: Carpeting
- Level: Upper
- Area: 132
- Dimensions: 12x11
Bedroom 3
- Features: Floor Covering: Carpeting
- Level: Upper
- Area: 121
- Dimensions: 11x11
Bedroom 4
- Features: Floor Covering: Carpeting
- Level: Upper
- Area: 221
- Dimensions: 17x13
Dining room
- Features: Floor Covering: Laminate
- Level: Main
- Area: 156
- Dimensions: 13x12
Family room
- Features: Floor Covering: Laminate
- Level: Main
- Area: 462
- Dimensions: 22x21
Kitchen
- Features: Floor Covering: Laminate
- Level: Main
- Area: 170
- Dimensions: 17x10
Living room
- Features: Floor Covering: Laminate
- Level: Main
- Area: 238
- Dimensions: 17x14
Heating
- Electric, Heat Pump
Cooling
- Ceiling Fan(s), Electric
Appliances
- Included: Electric Cooktop, Dishwasher, Disposal, Ice Maker, Free-Standing Electric Oven, Electric Range, Refrigerator, Electric Water Heater, Water Softener
Features
- Flooring: Carpet, Laminate
- Has basement: No
- Number of fireplaces: 1
- Fireplace features: Decorative, Den
Interior area
- Total structure area: 3,016
- Total interior livable area: 3,016 sqft
- Finished area above ground: 3,016
Property
Parking
- Total spaces: 1
- Parking features: Garage
- Garage spaces: 1
Features
- Levels: Multi/Split
- Exterior features: Private Yard
- Fencing: Privacy,Wood
- Has view: Yes
- View description: Neighborhood
Lot
- Size: 0.26 Acres
- Dimensions: 100' x 110' Irreg
- Features: Corner Lot
Details
- Parcel number: 71091.012001006020.000
- Special conditions: Standard
Construction
Type & style
- Home type: SingleFamily
- Architectural style: Split Level
- Property subtype: Single Family Residence
Materials
- Vinyl Siding
- Foundation: Slab
- Roof: Composition
Condition
- Year built: 1972
Utilities & green energy
- Electric: 220 Volts
- Sewer: Public Sewer
- Water: Public
- Utilities for property: Cable Connected, Electricity Connected, Water Connected
Community & HOA
Community
- Subdivision: Murry Hills Third Add
HOA
- Has HOA: No
Location
- Region: Rolla
Financial & listing details
- Price per square foot: $86/sqft
- Tax assessed value: $164,040
- Annual tax amount: $1,627
- Date on market: 9/8/2026
- Cumulative days on market: 32 days
- Listing terms: Cash,Conventional,FHA,USDA Loan,VA Loan
- Electric utility on property: Yes
- Road surface type: Asphalt
Estimated market value
$257,900
$245,000 - $271,000
$2,106/mo
Price history
| Date | Event | Price |
|---|---|---|
| 9/14/2026 | Contingent | $259,000$86/sqft |
Source:  MARIS #26057800 Report a problem MARIS #26057800 Report a problem | ||
| 9/8/2026 | Listed for sale | $259,000+17.7%$86/sqft |
Source: MARIS #26057800 Report a problem | ||
| 3/14/2022 | Listing removed | -- |
Source: Owner Report a problem | ||
| 12/14/2021 | Listed for sale | $220,000$73/sqft |
Source: Owner Report a problem | ||
| 8/8/2011 | Sold | -- |
Source: Agent Provided Report a problem | ||
Public tax history
| Year | Property taxes | Tax assessment |
|---|---|---|
| 2025 | $1,627 +8.1% | $31,170 +11.3% |
| 2024 | $1,505 -0.6% | $28,000 |
| 2023 | $1,515 -41.1% | $28,000 |
| 2022 | $2,573 +98.6% | $28,000 |
| 2021 | $1,295 +10.4% | $28,000 +13.2% |
| 2020 | $1,173 | $24,740 |
| 2019 | -- | $24,740 +2.3% |
| 2018 | -- | $24,190 |
| 2017 | -- | $24,190 |
| 2016 | -- | $24,190 |
| 2015 | -- | $24,190 |
| 2014 | -- | $24,190 |
Find assessor info on the county website
Monthly payment
Est. payment
Payment breakdown
Explore the cost of this home by adjusting the details. Changes won't be saved.Climate risks
Neighborhood: 65401
Nearby schools
Schools provided by the listing agent
- Elementary: Mark Twain Elem.
- Middle: Rolla Jr. High
- High: Rolla Sr. High
Source: MARIS. This data may not be complete. We recommend contacting the local school district to confirm school assignments for this home.
Similar homes
- $262,0003 bd2 ba1.8k sqft1606 Amber Pl, Rolla, MO 65401For Sale
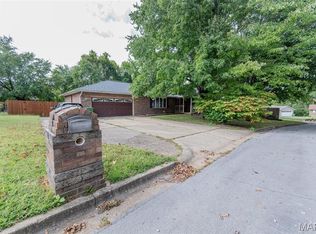
 MLS ID #26063809, Linda Sue Pietsch, Chasteen Home Company. MARIS
 - $279,9003 bd2 ba2.7k sqft11955 County Road 8030, Rolla, MO 65401For Sale
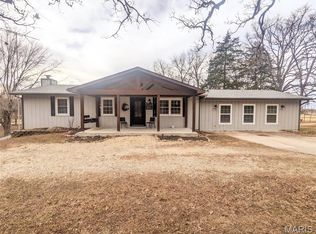 MLS ID #26058089, Kimmy K Auxier, Acar Real Estate, Inc. MARIS
 - $267,9003 bd2 ba1.5k sqft906 Laurel Dr, Rolla, MO 65401For Sale
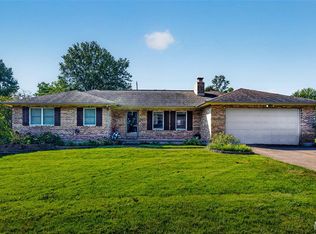 MLS ID #26058211, Amy J Davis, REALTY EXECUTIVES FERRELL ASSOCIATES. MARIS
 - $210,0005 bd3 ba2k sqft27 Irene Ln, Rolla, MO 65401For Sale
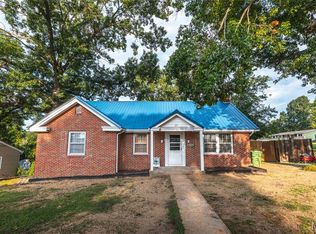 MLS ID #26051874, Tasha D McBride, EXP Realty LLC. MARIS
 - $287,5004 bd3 ba2.8k sqft11479 Cedar Grove Ln, Rolla, MO 65401For SaleMLS ID #26041889, Alexandria C Dalton, EXP Realty, LLC. MARIS
- $235,9003 bd2 ba1.9k sqft1310 Hillview Dr, Rolla, MO 65401For SaleMLS ID #26040853, Pat A Leaders, Century 21 First Choice-Rolla. MARIS
- $289,9005 bd3 ba2.1k sqft2106 Chris Ct, Rolla, MO 65401For SaleMLS ID #26032981, Allan O Monterroza, A & M, REALTORS, Inc. MARIS
- $222,5003 bd2 ba1.5k sqft50 Laird Ave, Rolla, MO 65401For SaleMLS ID #26056236, Jan D Parsons, Century 21 First Choice-Rolla. MARIS
- $245,0003 bd2 ba2k sqft1955 San Fernando Ct, Rolla, MO 65401For SaleMLS ID #26058137, Joyce A Thomas, RE/MAX Results. MARIS
- $199,9003 bd2 ba1.6k sqft5 Redbud Ln, Rolla, MO 65401For SaleMLS ID #26063186, Sasha J Spachmann, THE CLOSERS. MARIS
- $227,9003 bd2 ba1.6k sqft1306 Broadway St, Rolla, MO 65401For SaleMLS ID #25060496, Rene L Chasteen, Chasteen Home Company. MARIS
- $263,9004 bd3 ba1.9k sqft2 Sterling At Highlands, Rolla, MO 65401New ConstructionMLS ID #26042431, Pamela Chyba, ListWithFreedom.com Inc. MARIS
- $319,0003 bd3 ba2.4k sqft1112 Sycamore Dr, Rolla, MO 65401For SaleMLS ID #26026293, Michael Odle, EXP Realty LLC. MARIS
- $209,0004 bd3 ba1.6k sqft109 N Oak St, Rolla, MO 65401For SaleMLS ID #26058792, Taylor L Friend, EXP Realty, LLC. MARIS
- $225,0004 bd2 ba1.9k sqft19455 County Road 5430, Rolla, MO 65401For SaleMLS ID #26050912, Yuba Martinez, EXP Realty LLC. MARIS
- $379,0004 bd3 ba2.8k sqft821 Cambridge Dr, Rolla, MO 65401For SaleMLS ID #26052139, Danielle B Jordan, Real Broker LLC. MARIS
- $266,9004 bd3 ba1.9k sqft3 Sterling At Highlands, Rolla, MO 65401New ConstructionMLS ID #25080536, Pamela Chyba, ListWithFreedom.com Inc. MARIS
- $309,9003 bd2 ba1.5k sqft930 Brookside Dr, Rolla, MO 65401For SaleMLS ID #26052657, Ramona Rinehart, Keller Williams Chesterfield. MARIS
- $195,0003 bd2 ba2k sqft1300 California Dr, Rolla, MO 65401For SaleMLS ID #26057096, Adam Hoff, Homebound Realty LLC. MARIS
- $260,9003 bd3 ba1.7k sqft2 Berwick At Highlands, Rolla, MO 65401New ConstructionMLS ID #26042430, Pamela Chyba, ListWithFreedom.com Inc. MARIS
