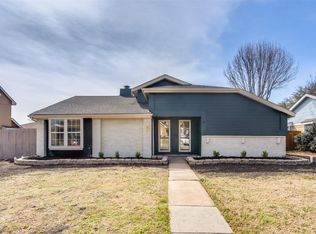
Beautiful 3 bedroom 2 bathroom home is conveniently located in the heart of Plano which gives quick access to the Expressway & Downtown Dallas an array of choices for dining, shopping & entertainment. You'll immediately notice the welcoming foyer, which leads into the main living area. The living area boast natural light & plenty of space for seating & relaxation. The adjacent dining area is perfect for gathering, easy access to the kitchen for effortless entertaining. Off of the dining area you have a cozy office, with natural light & sliding glass doors. Kitchen features eat in kitchen, a bonus room right off the breakfast nook. Primary bedroom features an en-suite bathroom with a large walk-in closet, while the remaining bedrooms share a full bathroom. Outside you'll enjoy a large backyard with plenty of space for outdoor activities & entertaining. The home also features a sauna, walking trls, park & playground, Elem. school & High Point Park tennis courts, baseball & soccer fields.
Sold
Price Unknown
701 Arbor Downs Dr, Plano, TX 75023
3beds
1,569sqft
Single Family Residence
Built in 1979
0.25 Acres Lot
$353,300 Zestimate®
$--/sqft
$2,314 Estimated rent
Home value
$353,300
$336,000 - $371,000
$2,314/mo
Zestimate® history
Owner options
List your home for rent
$2,314/mo
Rent Zestimate®
Find your next renter with Zillow Rental Manager. Plus, with online applications, you can quickly screen prospective tenants – for free.
$2,314/mo
Rent Zestimate®
Refinance and save
Refinancing to a lower rate could help reduce your monthly payments and save thousands over the life of the loan.
Explore your selling options
Work with a Zillow partner agent
Leverage their expertise and Zillow's premium Showcase listings to get your home seen by more buyers.
Get startedList with your own agent
Get your home in front of millions of buyers by listing it on Zillow.
Learn how to do itSell it yourself
Take full control of how buyers see your home on Zillow by listing For Sale by Owner (FSBO).
List your homeWhat's special
Large walk-in closetCozy officeLarge backyardBonus roomNatural lightSliding glass doorsEat in kitchen
Zillow last checked:
Listing updated:
Listed by:
Claudia Chapa 0713450 469-759-3899,
Best Home Realty 469-759-3899
Bought with:
Diana Gomez
Texas Living Company
Claudia Gomez, 0703945
Keller Williams NO. Collin Cty
Source: NTREIS,MLS#: 20283074
Facts & features
Interior
Bedrooms & bathrooms
- Bedrooms: 3
- Bathrooms: 2
- Full bathrooms: 2
Primary bedroom
- Features: Split Bedrooms, Walk-In Closet(s)
- Level: First
- Dimensions: 12 x 16
Bedroom
- Features: Split Bedrooms, Walk-In Closet(s)
- Level: First
- Dimensions: 10 x 10
Bedroom
- Level: First
- Dimensions: 10 x 10
Primary bathroom
- Features: Built-in Features, En Suite Bathroom, Granite Counters, Stone Counters, Split Bedrooms, Separate Shower
- Level: First
- Dimensions: 5 x 9
Bathroom
- Features: Garden Tub/Roman Tub
- Level: First
- Dimensions: 6 x 8
Bonus room
- Level: First
- Dimensions: 14 x 18
Breakfast room nook
- Features: Eat-in Kitchen
- Level: First
- Dimensions: 6 x 8
Dining room
- Level: First
- Dimensions: 9 x 10
Kitchen
- Features: Built-in Features, Eat-in Kitchen, Galley Kitchen, Pantry
- Level: First
- Dimensions: 23 x 6
Living room
- Features: Fireplace
- Level: First
- Dimensions: 17 x 18
Office
- Level: First
- Dimensions: 7 x 7
Utility room
- Features: Closet, Linen Closet, Utility Room
- Level: First
- Dimensions: 5 x 5
Heating
- Central, Electric, Fireplace(s)
Cooling
- Central Air, Ceiling Fan(s), Electric
Appliances
- Included: Dishwasher, Electric Cooktop, Electric Range, Electric Water Heater, Refrigerator
- Laundry: Washer Hookup, Electric Dryer Hookup, In Hall
Features
- Eat-in Kitchen, Granite Counters, High Speed Internet, Cable TV, Walk-In Closet(s), Wired for Sound
- Flooring: Ceramic Tile, Tile, Wood
- Windows: Window Coverings
- Has basement: No
- Number of fireplaces: 1
- Fireplace features: Gas, Wood Burning
Interior area
- Total interior livable area: 1,569 sqft
Property
Parking
- Total spaces: 2
- Parking features: Alley Access, Driveway, No Garage, Other, Outside, Paved, Private, Garage Faces Rear, Storage
- Has attached garage: Yes
- Carport spaces: 2
- Has uncovered spaces: Yes
Features
- Levels: One
- Stories: 1
- Patio & porch: Patio
- Exterior features: Lighting, Private Yard, Rain Gutters
- Pool features: None
- Fencing: Wood
Lot
- Size: 0.25 Acres
- Features: Back Yard, Lawn, Landscaped, Subdivision, Few Trees
- Residential vegetation: Brush, Grassed
Details
- Parcel number: R058500700601
Construction
Type & style
- Home type: SingleFamily
- Architectural style: Ranch,Traditional,Detached
- Property subtype: Single Family Residence
- Attached to another structure: Yes
Materials
- Brick, Fiber Cement, Frame, Other, Wood Siding
- Foundation: Slab
- Roof: Composition,Shingle
Condition
- Year built: 1979
Utilities & green energy
- Sewer: Public Sewer
- Water: Public
- Utilities for property: Electricity Available, Electricity Connected, Sewer Available, Underground Utilities, Water Available, Cable Available
Community & HOA
Community
- Features: Playground, Park, Trails/Paths, Curbs, Sidewalks
- Security: Prewired, Security System Leased, Security System, Fire Alarm, Smoke Detector(s)
- Subdivision: Westgate Add 1
HOA
- Has HOA: No
Location
- Region: Plano
Financial & listing details
- Tax assessed value: $335,810
- Annual tax amount: $5,230
- Date on market: 3/24/2023
- Cumulative days on market: 102 days
- Electric utility on property: Yes
- Road surface type: Dirt
Price history
| Date | Event | Price |
|---|---|---|
| 8/10/2023 | Sold | -- |
Source: NTREIS #20283074 Report a problem | ||
| 7/11/2023 | Pending sale | $350,000$223/sqft |
Source: NTREIS #20283074 Report a problem | ||
| 7/4/2023 | Contingent | $350,000$223/sqft |
Source: NTREIS #20283074 Report a problem | ||
| 6/28/2023 | Price change | $350,000-4.1%$223/sqft |
Source: NTREIS #20283074 Report a problem | ||
| 6/6/2023 | Price change | $365,000-8.8%$233/sqft |
Source: NTREIS #20283074 Report a problem | ||
| 3/24/2023 | Listed for sale | $400,000$255/sqft |
Source: NTREIS #20283074 Report a problem | ||
Public tax history
| Year | Property taxes | Tax assessment |
|---|---|---|
| 2025 | $5,735 -0.3% | $335,810 -1.3% |
| 2024 | $5,752 +53.8% | $340,259 +13% |
| 2023 | $3,741 -15.5% | $301,036 +10% |
| 2022 | $4,428 -0.2% | $273,669 +10% |
| 2021 | $4,436 +10.5% | $248,790 +10% |
| 2020 | $4,015 +10.4% | $226,173 +10% |
| 2019 | $3,638 +5.1% | $205,612 +10% |
| 2018 | $3,460 +20.9% | $186,920 -7.6% |
| 2017 | $2,862 | $202,303 +14.3% |
| 2016 | $2,862 +13.6% | $176,979 +14.3% |
| 2015 | $2,520 | $154,778 +21.2% |
| 2014 | $2,520 | $127,668 +9.5% |
| 2013 | -- | $116,549 +2.5% |
| 2012 | -- | $113,669 -8.7% |
| 2011 | -- | $124,454 -0.4% |
| 2010 | -- | $124,893 +2.5% |
| 2009 | -- | $121,866 -1.2% |
| 2008 | -- | $123,287 -0.1% |
| 2007 | -- | $123,448 +3.3% |
| 2006 | -- | $119,463 +3.1% |
| 2005 | -- | $115,860 +1.8% |
| 2004 | -- | $113,819 +1.8% |
| 2003 | -- | $111,781 +3% |
| 2002 | -- | $108,533 +10.9% |
| 2001 | -- | $97,906 +11.8% |
| 2000 | -- | $87,540 |
Find assessor info on the county website
Neighborhood: Clearview
Nearby homes
- $352,900-- bd-- ba1.9k sqft705 Arbor Downs Dr, Plano, TX 75023Off Market
- $--3 bd2 ba1.6k sqft704 Kipling Dr, Plano, TX 75023Sold
- $--3 bd3 ba1.9k sqft700 Kipling Dr, Plano, TX 75023Sold

- $354,8004 bd2 ba1.7k sqft708 Kipling Dr, Plano, TX 75023Off Market

- $364,6003 bd2 ba1.7k sqft709 Arbor Downs Dr, Plano, TX 75023Off Market
- $356,2003 bd2 ba1.7k sqft3940 Dickens Dr, Plano, TX 75023Off Market
- $323,500-- bd-- ba1.4k sqft3936 Dickens Dr, Plano, TX 75023Off Market
- $342,300-- bd-- ba1.7k sqft700 Arbor Downs Dr, Plano, TX 75023Off Market
Nearby schools
GreatSchools rating
- 4/10Christie Elementary SchoolGrades: PK-5Distance: 1.2 mi
- 5/10Clark High SchoolGrades: 9-10Distance: 0.6 mi
Schools provided by the listing agent
- Elementary: Christie
- Middle: Carpenter
- High: Clark
- District: Plano ISD
Source: NTREIS. This data may not be complete. We recommend contacting the local school district to confirm school assignments for this home.
Get a cash offer in 3 minutes
Find out how much your home could sell for in as little as 3 minutes with a no-obligation cash offer.
Estimated market value
$353,300
Get a cash offer in 3 minutes
Find out how much your home could sell for in as little as 3 minutes with a no-obligation cash offer.
Estimated market value
$353,300
- Texas
- Collin County
- Plano
- 75023
- Clearview
- 701 Arbor Downs Dr
Nearby cities
Nearby neighborhoods
Nearby zip codes
Other Plano Topics
