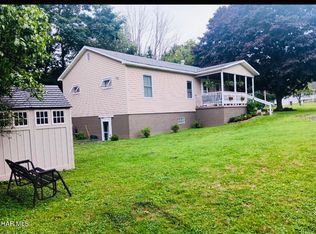
Welcome home to this extremely well-maintained 2 bedroom 2 bath property that perfectly blends timeless character with thoughtful updates. From the moment you step inside you'll appreciate the pride of ownership throughout. The renovated kitchen offers a fresh functional space for every day living and entertaining while the beautiful hardwood floors add warmth and charm throughout the home. The updated bathrooms provide modern convenience while complementing the homes classic appeal. The lower level offers an added bonus with a second canning kitchen perfect for preserving the garden harvest, extra food preparation or additional storage and workspace. Outside you'll love the large beautiful corner lot offering plenty of room for gardening entertaining relaxing or simply enjoying the outdoors. A garage provides valuable winter parking while the attached shed is ideal for keeping lawn and garden tools neatly tucked away. And don't overlook that walk up attic which offers exciting potential to be finished into additional living space such as a home office, hobby room or an additional bedroom. Don't forget the oversized carport perfect for the camper or additional vehicles. This is a home that has been lovingly cared for and exceptionally maintained, with character, functionality outdoor space and future potential all in one wonderful package. Come see all that this special property has to offer.
For sale
$219,000
701 Ashcroft Ave, Cresson, PA 16630
2beds
1,872sqft
Single Family Residence
Built in ----
0.44 Acres Lot
$-- Zestimate®
$117/sqft
$-- HOA
What's special
Walk up atticRenovated kitchenSecond canning kitchenLarge beautiful corner lotUpdated bathroomsBeautiful hardwood floors
- 7 days
- 482
- 11
Zillow last checked:
Listing updated:
Listed by:
Jessica Mastri 814-931-0426,
Re/max Results Realty Group 814-946-9355
Source: AHAR,MLS#: 81124
Facts & features
Interior
Bedrooms & bathrooms
- Bedrooms: 2
- Bathrooms: 2
- Full bathrooms: 2
Bedroom 1
- Level: Main
- Area: 149.6 Square Feet
- Dimensions: 13.6 x 11
Bedroom 2
- Level: Main
- Area: 133.1 Square Feet
- Dimensions: 12.1 x 11
Bathroom 1
- Level: Main
- Area: 49.58 Square Feet
- Dimensions: 7.4 x 6.7
Bathroom 2
- Area: 59.2 Square Feet
- Dimensions: 7.3 x 8.11
Bonus room
- Area: 254.66 Square Feet
- Dimensions: 23.8 x 10.7
Dining room
- Level: Main
- Area: 125.94 Square Feet
- Dimensions: 12.11 x 10.4
Other
- Level: Main
- Area: 19.2 Square Feet
- Dimensions: 4.8 x 4
Kitchen
- Level: Main
- Area: 64.61 Square Feet
- Dimensions: 9.1 x 7.1
Kitchen
- Area: 145.33 Square Feet
- Dimensions: 10.3 x 14.11
Laundry
- Area: 183.08 Square Feet
- Dimensions: 10.7 x 17.11
Living room
- Level: Main
- Area: 232.1 Square Feet
- Dimensions: 21.1 x 11
Heating
- Hot Water, Natural Gas
Cooling
- None
Appliances
- Included: Dishwasher, Range, Refrigerator, See Remarks
Features
- See Remarks
- Flooring: Carpet, Hardwood, Linoleum
- Windows: Insulated Windows
- Basement: Full,Finished
- Has fireplace: Yes
- Fireplace features: None
Interior area
- Total structure area: 1,872
- Total interior livable area: 1,872 sqft
- Finished area above ground: 936
- Finished area below ground: 936
Video & virtual tour
Property
Parking
- Total spaces: 1
- Parking features: Additional Parking, Carport, Concrete, Detached, Driveway, Garage, Garage Door Opener
- Garage spaces: 1
- Has carport: Yes
Features
- Levels: One
- Patio & porch: Patio
- Exterior features: Garden, Rain Gutters
- Pool features: None
- Fencing: None
Lot
- Size: 0.44 Acres
- Features: See Remarks, Level, Year Round Access
Details
- Additional structures: Garage(s)
- Parcel number: 15018.100.000
- Zoning: Residential
- Special conditions: Standard
- Other equipment: None
Construction
Type & style
- Home type: SingleFamily
- Architectural style: Ranch
- Property subtype: Single Family Residence
Materials
- Vinyl Siding
- Foundation: Block
- Roof: Metal
Utilities & green energy
- Sewer: Public Sewer
- Water: Public
- Utilities for property: Cable Connected, Electricity Connected, Sewer Connected
Community & HOA
Community
- Subdivision: None
HOA
- Has HOA: No
Location
- Region: Cresson
Financial & listing details
- Price per square foot: $117/sqft
- Tax assessed value: $11,120
- Annual tax amount: $1,321
- Date on market: 8/31/2026
- Listing terms: Cash,Conventional,FHA,Rural Housing,VA Loan
- Inclusions: Stove refrigerator dishwasher and range in the basement
- Exclusions: Washer dryer freezer dehumidifier
Estimated market value
Not available
Estimated sales range
Not available
Not available
Price history
| Date | Event | Price |
|---|---|---|
| 8/31/2026 | Listed for sale | $219,000+484%$117/sqft |
Source:  AHAR #81124 Report a problem AHAR #81124 Report a problem | ||
| 11/1/1988 | Sold | $37,500$20/sqft |
Source: Agent Provided Report a problem | ||
Public tax history
| Year | Property taxes | Tax assessment |
|---|---|---|
| 2025 | $1,205 +3.9% | $11,120 |
| 2024 | $1,160 | $11,120 |
| 2023 | $1,160 +3.8% | $11,120 |
| 2022 | $1,118 -0.1% | $11,120 |
| 2021 | $1,119 | $11,120 |
| 2020 | $1,119 +13.5% | $11,120 |
| 2019 | $986 +0.6% | $11,120 |
| 2018 | $980 +159.2% | $11,120 |
| 2017 | $378 -1.4% | $11,120 |
| 2016 | $384 +16.9% | $11,120 |
| 2015 | $328 | $11,120 |
| 2014 | $328 | $11,120 |
| 2013 | -- | $11,120 |
| 2012 | -- | $11,120 |
| 2011 | -- | $11,120 |
| 2010 | -- | $11,120 |
| 2009 | -- | $11,120 |
| 2008 | $348 +3.3% | $11,120 |
| 2007 | $336 | $11,120 |
| 2006 | -- | $11,120 |
| 2005 | -- | $11,120 +100% |
| 2004 | -- | $5,560 |
| 2003 | -- | $5,560 |
| 2002 | -- | $5,560 |
| 2000 | -- | $5,560 |
Find assessor info on the county website
Monthly payment
Est. payment
Payment breakdown
Explore the cost of this home by adjusting the details. Changes won't be saved.Climate risks
Neighborhood: 16630
Similar homes
- $218,0003 bd3 ba2.1k sqft406 Country Club Rd, Cresson, PA 16630For Sale
 MLS ID #80648, Sean Ford, Lang Real Estate. AHAR
 - $224,9993 bd1 ba1.8k sqft315 Red Oak Ln, Cresson, PA 16630For Sale
 MLS ID #80995, Marcy Clapper, Howard Hanna Bardell Realty Altoona. AHAR
 - $199,0003 bd2 ba1.1k sqft218 Columbus Ave, Cresson, PA 16630For Sale
 MLS ID #81006, William Kanich, Lang Real Estate. AHAR
 - $180,0003 bd2 ba2.3k sqft614 Keystone Ave, Cresson, PA 16630For Sale
 MLS ID #80445, Sabrina Bukowski, Perry Wellington Realty, LLC. AHAR
 - $210,0003 bd2 ba1.7k sqft233 Columbus Ave, Cresson, PA 16630For Sale
 MLS ID #PACA2000790, Megan Hand, Realty One Group Landmark. Bright MLS
