Skip main navigation
Closed
  • $697,500

    701 Ashton Ln, South Elgin, IL 60177

    5beds
    3,241sqft
    Single Family Residence
    Built in 2000
    0.3 Acres Lot
    $776,300 Zestimate®
    $215/sqft
    $4,387 Estimated rent

    Home value

    $776,300

    $737,000 - $815,000

    $4,387/mo

    Zestimate® history
    Loading
    Loading...

    Owner options

    List your home for rent

    $4,387/mo

    Rent Zestimate®

    Find your next renter with Zillow Rental Manager. Plus, with online applications, you can quickly screen prospective tenants – for free.

    Learn more

    $4,387/mo

    Rent Zestimate®

    Refinance and save

    $4,348/mo

    Est. payment

    Refinancing to a lower rate could help reduce your monthly payments and save thousands over the life of the loan.

    See today's rates

    $4,348/mo

    Est. payment

    Explore your selling options

    Work with a Zillow partner agent

    Leverage their expertise and Zillow's premium Showcase listings to get your home seen by more buyers.

    Get started

    List with your own agent

    Get your home in front of millions of buyers by listing it on Zillow.

    Learn how to do it

    Sell it yourself

    Take full control of how buyers see your home on Zillow by listing For Sale by Owner (FSBO).

    List your home

    What's special

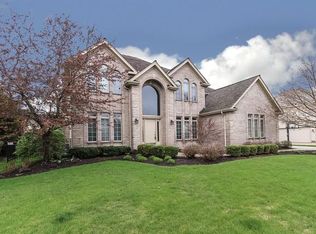
    Don't miss this 5 bed / 3.5 bath Thornwood stunner with FIRST-FLOOR MASTER, FINISHED BASEMENT, AND INCREDIBLE LANDSCAPING! Enjoy the highly coveted St. Charles North and District 303 schools along with all the amenities that Thornwood has to offer, including parks, trails, bike paths, basketball courts, tennis & sand volleyball courts, the Sports Core Complex, and the community pool! This home is in impeccable condition, has a BRAND-NEW ROOF! NEW FURNACE AND A/C in 2022, and its ENTIRE EXTERIOR was just painted in 2023! There is truly nothing to do but move in and enjoy. Upon entering the soaring two-story foyer, you'll be met with gorgeous hardwood floors, fresh neutral paint, upgraded millwork, including wainscot paneling, custom crown molding and loads of windows that bathe the home in warm natural sunlight. The living room is currently used as an office/den and has beautiful floor-to-ceiling built-in shelving. The separate formal dining room has a tray ceiling and plenty of room for the largest of tables. The gourmet kitchen is a chef's dream and features plenty of cabinet space, granite countertops & backsplash, stainless steel appliances including a double oven & separate cooktop, a large island with breakfast bar seating, plus a separate casual eating area with plenty of table space. Adjoining the kitchen is the wide open two-story family room, which showcases a cozy brick fireplace and huge windows overlooking the gorgeous backyard! The first-floor master suite exits to the backyard as well, and features a vaulted ceiling, a huge walk-in closet, and a stunning remodeled master bath with double sink vanity, soaking tub, and luxurious step-in shower. The convenient first-floor laundry room and a half bath complete the main level. Upstairs you'll find three very spacious bedrooms and a full hall bath with a double sink vanity. The finished basement offers even more living space, featuring a large rec room, a wet bar with dishwasher and refrigerator, a 5th bedroom, an office, and another full bath, plus a large unfinished area for storage! Reverse osmosis water system is owned and included as well. The backyard is a true haven with extensive landscaping and a sprinkler system, including a tranquil pond, a fantastic patio perfect for outdoor entertaining, and a private outdoor spa. The attached side load three-car garage is heated, and includes a new refrigerator and plenty of additional storage space! Great location in a highly sought-after neighborhood, just minutes to shopping, dining, and all conveniences down Randall Road. A short drive to downtown St. Charles and the Fox River to the South and to the Big Timber Metra station and I-90 to the North, perfect for the commuter! This home truly has it all... Furniture is negotiable also! WELCOME HOME!!!

    Zillow last checked:

    Listing updated:

    Listed by:

    Sarah Leonard, E-PRO 224-239-3966,

    Legacy Properties, A Sarah Leonard Company, LLC,

    James Brown 224-629-9873,

    Legacy Properties, A Sarah Leonard Company, LLC

    Bought with:

    Kari Kohler

    Coldwell Banker Realty

    William Yurchak

    Coldwell Banker Realty

    Source: MRED as distributed by MLS GRID,MLS#: 12099250MLS Logo

    Facts & features

    Interior

    Bedrooms & bathrooms
    • Bedrooms: 5
    • Bathrooms: 4
    • Full bathrooms: 3
    • 1/2 bathrooms: 1
    Rooms
    • Room types: Foyer, Bedroom 5, Recreation Room, Office
    Primary bedroom
    • Features: Flooring (Hardwood), Window Treatments (All), Bathroom (Full)
    • Level: Main
    • Area: 390 Square Feet
    • Dimensions: 15X26
    Bedroom 2
    • Features: Flooring (Carpet), Window Treatments (All)
    • Level: Second
    • Area: 195 Square Feet
    • Dimensions: 15X13
    Bedroom 3
    • Features: Flooring (Carpet), Window Treatments (All)
    • Level: Second
    • Area: 165 Square Feet
    • Dimensions: 15X11
    Bedroom 4
    • Features: Flooring (Carpet), Window Treatments (All)
    • Level: Second
    • Area: 165 Square Feet
    • Dimensions: 15X11
    Bedroom 5
    • Features: Flooring (Carpet), Window Treatments (All)
    • Level: Basement
    • Area: 210 Square Feet
    • Dimensions: 14X15
    Bar entertainment
    • Features: Flooring (Ceramic Tile), Window Treatments (All)
    • Level: Basement
    • Area: 96 Square Feet
    • Dimensions: 8X12
    Dining room
    • Features: Flooring (Hardwood), Window Treatments (All)
    • Level: Main
    • Area: 208 Square Feet
    • Dimensions: 13X16
    Family room
    • Features: Flooring (Hardwood), Window Treatments (All)
    • Level: Main
    • Area: 546 Square Feet
    • Dimensions: 21X26
    Foyer
    • Features: Flooring (Hardwood), Window Treatments (All)
    • Level: Main
    • Area: 104 Square Feet
    • Dimensions: 8X13
    Kitchen
    • Features: Kitchen (Eating Area-Breakfast Bar, Eating Area-Table Space, Island, Granite Counters), Flooring (Hardwood), Window Treatments (All)
    • Level: Main
    • Area: 345 Square Feet
    • Dimensions: 15X23
    Laundry
    • Features: Flooring (Ceramic Tile), Window Treatments (All)
    • Level: Main
    • Area: 96 Square Feet
    • Dimensions: 12X8
    Living room
    • Features: Flooring (Hardwood), Window Treatments (All)
    • Level: Main
    • Area: 196 Square Feet
    • Dimensions: 14X14
    Office
    • Features: Flooring (Carpet), Window Treatments (All)
    • Level: Basement
    • Area: 119 Square Feet
    • Dimensions: 17X7
    Recreation room
    • Features: Flooring (Carpet), Window Treatments (All)
    • Level: Basement
    • Area: 1080 Square Feet
    • Dimensions: 36X30
    Heating
    • Natural Gas, Forced Air
    Cooling
    • Central Air
    Appliances
    • Included: Double Oven, Microwave, Dishwasher, Refrigerator, Bar Fridge, Washer, Dryer, Disposal, Stainless Steel Appliance(s), Cooktop, Water Purifier Owned
    • Laundry: Main Level, In Unit, Sink
    Features
    • Cathedral Ceiling(s), Wet Bar, 1st Floor Bedroom, 1st Floor Full Bath, Walk-In Closet(s), Separate Dining Room
    • Flooring: Hardwood
    • Basement: Finished,Full
    • Number of fireplaces: 1
    • Fireplace features: Attached Fireplace Doors/Screen, Gas Log, Family Room
    Interior area
    • Total structure area: 5,126
    • Total interior livable area: 3,241 sqft
    • Finished area below ground: 1,204

    Property

    Parking
    • Total spaces: 3
    • Parking features: Concrete, Garage Door Opener, Heated Garage, On Site, Garage Owned, Attached, Garage
    • Attached garage spaces: 3
    • Has uncovered spaces: Yes
    Accessibility
    • Accessibility features: No Disability Access
    Features
    • Stories: 2
    • Patio & porch: Patio
    • Has spa: Yes
    • Spa features: Outdoor Hot Tub
    • Waterfront features: Pond
    Lot
    • Size: 0.3 Acres
    • Dimensions: 92X143
    • Features: Mature Trees
    Details
    • Additional structures: None
    • Parcel number: 0905181011
    • Special conditions: None
    • Other equipment: Water-Softener Owned, Sump Pump, Sprinkler-Lawn

    Construction

    Type & style
    • Home type: SingleFamily
    • Architectural style: Traditional
    • Property subtype: Single Family Residence
    Materials
    • Brick, Cedar
    • Foundation: Concrete Perimeter
    • Roof: Asphalt
    Condition
    • New construction: No
    • Year built: 2000

    Utilities & green energy

    • Electric: Circuit Breakers
    • Sewer: Public Sewer
    • Water: Public

    Community & HOA

    Community
    • Features: Clubhouse, Park, Pool, Curbs, Sidewalks, Street Lights, Street Paved
    • Security: Carbon Monoxide Detector(s)
    • Subdivision: Thornwood
    HOA
    • Has HOA: Yes
    • Services included: Insurance, Clubhouse, Pool
    • HOA fee: $150 quarterly
    Location
    • Region: South Elgin

    Financial & listing details

    • Price per square foot: $215/sqft
    • Tax assessed value: $594,723
    • Annual tax amount: $14,642
    • Date on market: 7/31/2024
    • Listing terms: Conventional
    • Ownership: Fee Simple w/ HO Assn.

    Price history

    DateEventPrice
    10/15/2024Sold$697,500-0.3%$215/sqft
    Source: MRED as distributed by MLS GRID #12099250 Report a problem
    8/21/2024Contingent$699,900$216/sqft
    Source: MRED as distributed by MLS GRID #12099250 Report a problem
    7/31/2024Listed for sale$699,900+52.2%$216/sqft
    Source: MRED as distributed by MLS GRID #12099250 Report a problem
    4/29/2016Sold$460,000-5.2%$142/sqft
    Source: MRED as distributed by MLS GRID #09101268 Report a problem
    2/27/2016Pending sale$485,000$150/sqft
    Source: Baird & Warner #09101268 Report a problem
    12/13/2015Price change$485,000-2.8%$150/sqft
    Source: Baird & Warner #09101268 Report a problem
    10/22/2015Price change$499,000-0.2%$154/sqft
    Source: Baird & Warner #08918037 Report a problem
    9/1/2015Price change$500,000-2.9%$154/sqft
    Source: Baird & Warner #08918037 Report a problem
    7/13/2015Price change$515,000-0.8%$159/sqft
    Source: Baird & Warner #08918037 Report a problem
    6/1/2015Price change$519,000-3%$160/sqft
    Source: Baird & Warner #08918037 Report a problem
    5/11/2015Price change$535,000-0.9%$165/sqft
    Source: Baird & Warner #08918037 Report a problem
    4/24/2015Price change$539,950-1.8%$167/sqft
    Source: Baird & Warner #08918037 Report a problem
    4/15/2015Price change$549,9500%$170/sqft
    Source: Baird & Warner #08918037 Report a problem
    3/19/2015Price change$550,000-1.8%$170/sqft
    Source: Baird & Warner Real Estate #08816100 Report a problem
    3/13/2015Price change$560,000-1.6%$173/sqft
    Source: Baird & Warner Real Estate #08816100 Report a problem
    1/15/2015Listed for sale$569,000+18.5%$176/sqft
    Source: Baird & Warner Real Estate #08816100 Report a problem
    6/4/2013Sold$480,000-2.9%$148/sqft
    Source: Public Record Report a problem
    3/2/2013Pending sale$494,500$153/sqft
    Source: Baird & Warner Real Estate #08270358 Report a problem
    2/14/2013Listed for sale$494,500-1.1%$153/sqft
    Source: Baird & Warner #08270358 Report a problem
    11/21/2012Listing removed$499,900$154/sqft
    Source: Premier Living Properties #08067734 Report a problem
    10/4/2012Price change$499,900-2.5%$154/sqft
    Source: Premier Living Properties #08067734 Report a problem
    7/19/2012Price change$512,900-1.3%$158/sqft
    Source: Premier Living Properties #08067734 Report a problem
    5/16/2012Listed for sale$519,900-4.4%$160/sqft
    Source: Premier Living Properties #08067734 Report a problem
    10/2/2007Sold$544,000+6.3%$168/sqft
    Source: Public Record Report a problem
    4/18/2005Sold$512,000+26.4%$158/sqft
    Source: Public Record Report a problem
    3/11/2003Sold$405,000+3.8%$125/sqft
    Source: Public Record Report a problem
    7/3/2001Sold$390,000$120/sqft
    Source: Public Record Report a problem

    Public tax history

    YearProperty taxesTax assessment
    2024$15,309 +4.6%$198,241 +11.7%
    2023$14,642 +7.3%$177,428 +9.4%
    2022$13,643 +4.1%$162,176 +4.9%
    2021$13,108 +0.4%$154,586 +1.9%
    2020$13,050 +1.6%$151,704 +2%
    2019$12,848 -1.9%$148,700 -1.4%
    2018$13,097 -2.9%$150,859 -3.8%
    2017$13,490 -8.1%$156,745 +3.6%
    2016$14,678 $151,240 +2.1%
    2015-- $148,109 -0.4%
    2014-- $148,661 -3.6%
    2013-- $154,225 -3%
    2012-- $158,943 -3.2%
    2011-- $164,126 -4.6%
    2010-- $171,951 -4.4%
    2009-- $179,852 +0.7%
    2008-- $178,548
    2007-- $178,548 +8.5%
    2006-- $164,576 +4.6%
    2005-- $157,370 +8.3%
    2004-- $145,293 -1.4%
    2003-- $147,423 +1.5%
    2002-- $145,304 -3.1%
    2001-- $149,889 +163%
    2000-- $56,994
    Find assessor info on the county website

    Neighborhood: 60177

    Nearby schools

    GreatSchools rating
    Schools provided by the listing agent
    • Elementary: Corron Elementary School
    • Middle: Wredling Middle School
    • High: St Charles North High School
    • District: 303

    Source: MRED as distributed by MLS GRID. This data may not be complete. We recommend contacting the local school district to confirm school assignments for this home.

    Get a cash offer in 3 minutes
    Find out how much your home could sell for in as little as 3 minutes with a no-obligation cash offer.
    Estimated market value
    $776,300
    Get a cash offer in 3 minutes
    Find out how much your home could sell for in as little as 3 minutes with a no-obligation cash offer.
    Estimated market value
    $776,300