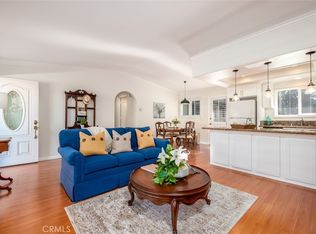
Welcome to 701-C Avenida Sevilla – a spectacular expanded and fully-remodeled SAN SEBASTIAN cottage in the Laguna Woods senior community. The countless upgrades throughout this residence have been carefully designed to create a beautiful yet practical living space. The stylish distinctive front door with etched glass inserts opens to the spacious living room (expanded by over 150 sq. ft. with the original front patio fully incorporated as additional living space). Large skylights in the living room and kitchen flood these areas with natural sunlight all day. The kitchen has a generous amount of cabinet and counter space with a large island that provides additional storage capacity and seating for up to six. Kitchen features include stainless steel LG appliances, Kohler faucets, an extra-large Blanco Anthracite sink, a reverse osmosis system, Brazilian granite countertops, soft-close drawers and cabinet doors, a trash/recycling cabinet and a pots/pans drawer. A concealed pocket door separates the primary bedroom suite from the rest of the residence. The primary bath has an oversized shower with dual showerheads, a beautiful tile design, seat and convenient accessory shelf. Solar tubes brighten both bathrooms. Upgrades include smooth ceilings, crown molding, recessed lighting, dual-pane windows, Hunter Douglas blinds, laminate wood flooring, central Carrier HVAC, Culligan water softener and a Stiebel tankless water heater. An abundance of storage cabinets and closet space can be found throughout the residence. A newer stackable GE washer/dryer is conveniently located in a hall closet. The back door just off the kitchen opens to a shared courtyard. The positioning of the front & back doors provides a delightful cross breeze on warm days. The nearby assigned carport has additional storage cabinets. There is ample additional guest parking in the cul-de-sac. This home is situated in a quiet peaceful corner of a large cul-de-sac and conveniently close to the Performing Arts Center (Clubhouse Three) & Aliso Creek’s lovely walking path. This residence has it all and will not disappoint! Upgrades galore and a serene location. Truly a gem! Do not miss the opportunity to own this magnificent property!
Sold for $510,000
Listed by: Century 21 Rainbow Realty • Chris Framan • Contact: 949-770-9626
Bought with: Century 21 Rainbow Realty
$510,000
701 Avenida Sevilla Unit C, Laguna Woods, CA 92637
2beds
1,110sqft
Stock Cooperative
Built in 1965
-- sqft lot
$516,600 Zestimate®
$459/sqft
$3,182 Estimated rent
Home value
$516,600
$475,000 - $563,000
$3,182/mo
Zestimate® history
Owner options
List your home for rent
$3,182/mo
Rent Zestimate®
Find your next renter with Zillow Rental Manager. Plus, with online applications, you can quickly screen prospective tenants – for free.
$3,182/mo
Rent Zestimate®
Refinance and save
$3,504/mo
Est. payment
Refinancing to a lower rate could help reduce your monthly payments and save thousands over the life of the loan.
$3,504/mo
Est. payment
Explore your selling options
Work with a Zillow partner agent
Leverage their expertise and Zillow's premium Showcase listings to get your home seen by more buyers.
Get startedList with your own agent
Get your home in front of millions of buyers by listing it on Zillow.
Learn how to do itSell it yourself
Take full control of how buyers see your home on Zillow by listing For Sale by Owner (FSBO).
List your homeWhat's special
Shared courtyardLarge islandLarge skylightsBeautiful tile designConcealed pocket doorBrazilian granite countertopsCrown molding
Zillow last checked:
Listing updated:
Listed by:
Chris Framan DRE #01482033 949-235-9249,
Century 21 Rainbow Realty
Bought with:
Tina Chao, DRE #01854904
Century 21 Rainbow Realty
Source: CRMLS,MLS#: OC25143319 Originating MLS: California Regional MLS
Originating MLS: California Regional MLSFacts & features
Interior
Bedrooms & bathrooms
- Bedrooms: 2
- Bathrooms: 2
- 3/4 bathrooms: 1
- 1/2 bathrooms: 1
- Main level bathrooms: 2
- Main level bedrooms: 2
Rooms
- Room types: Bedroom, Kitchen, Living Room, Primary Bathroom, Primary Bedroom
Primary bedroom
- Features: Main Level Primary
Primary bedroom
- Features: Primary Suite
Bedroom
- Features: Bedroom on Main Level
Bathroom
- Features: Granite Counters, Multiple Shower Heads, Remodeled, Separate Shower
Kitchen
- Features: Built-in Trash/Recycling, Granite Counters, Kitchen Island, Pots & Pan Drawers, Remodeled, Self-closing Cabinet Doors, Self-closing Drawers, Updated Kitchen
Heating
- Central
Cooling
- Central Air
Appliances
- Included: Dishwasher, Electric Range, Electric Water Heater, Disposal, Microwave, Refrigerator, Water Heater, Dryer, Washer
- Laundry: Washer Hookup, Electric Dryer Hookup, Inside, Laundry Closet, Stacked
Features
- Breakfast Bar, Built-in Features, Crown Molding, Cathedral Ceiling(s), Eat-in Kitchen, Granite Counters, Open Floorplan, Recessed Lighting, Unfurnished, Bedroom on Main Level, Main Level Primary, Primary Suite
- Flooring: Laminate, Tile, Wood
- Windows: Blinds, Double Pane Windows, Screens, Skylight(s)
- Has fireplace: No
- Fireplace features: None
- Common walls with other units/homes: 1 Common Wall,End Unit,No One Above,No One Below
Interior area
- Total interior livable area: 1,110 sqft
Property
Parking
- Total spaces: 1
- Parking features: Assigned, Carport, Detached Carport, Permit Required, Storage
- Carport spaces: 1
Accessibility
- Accessibility features: No Stairs
Features
- Levels: One
- Stories: 1
- Entry location: 1
- Patio & porch: None
- Pool features: Association
- Has spa: Yes
- Spa features: Association
- Has view: Yes
- View description: Neighborhood
Lot
- Size: 1,110 Square Feet
- Features: Close to Clubhouse, Cul-De-Sac, Landscaped
Details
- Special conditions: Standard,Trust
- Horse amenities: Riding Trail
Construction
Type & style
- Home type: Cooperative
- Property subtype: Stock Cooperative
- Attached to another structure: Yes
Condition
- Additions/Alterations,Updated/Remodeled
- New construction: No
- Year built: 1965
Details
- Builder model: San Sebastian
Utilities & green energy
- Sewer: Public Sewer
- Water: Public
Community & HOA
Community
- Features: Golf, Gutter(s), Horse Trails, Stable(s), Sidewalks, Gated
- Security: Gated Community, Gated with Attendant, 24 Hour Security, Smoke Detector(s)
- Senior community: Yes
- Subdivision: Leisure World (Lw)
HOA
- Has HOA: Yes
- Amenities included: Bocce Court, Billiard Room, Clubhouse, Controlled Access, Fitness Center, Golf Course, Maintenance Grounds, Game Room, Horse Trails, Insurance, Meeting Room, Management, Meeting/Banquet/Party Room, Maintenance Front Yard, Other Courts, Paddle Tennis, Pickleball, Pool, Pets Allowed, Recreation Room, RV Parking
- Services included: Sewer
- HOA fee: $761 monthly
- HOA name: United Mutual
- HOA phone: 949-597-4600
Location
- Region: Laguna Woods
Financial & listing details
- Price per square foot: $459/sqft
- Date on market: 6/26/2025
- Cumulative days on market: 26 days
- Listing terms: Cash
Price history
| Date | Event | Price |
|---|---|---|
| 9/8/2025 | Sold | $510,000-3.8%$459/sqft |
Source:  CRMLS #OC25143319 Report a problem CRMLS #OC25143319 Report a problem | ||
| 7/27/2025 | Contingent | $530,000$477/sqft |
Source: CRMLS #OC25143319 Report a problem | ||
| 7/17/2025 | Price change | $530,000-7.8%$477/sqft |
Source: CRMLS #OC25143319 Report a problem | ||
| 7/1/2025 | Listed for sale | $575,000+202.6%$518/sqft |
Source: CRMLS #OC25143319 Report a problem | ||
| 9/22/2015 | Sold | $190,000-3.1%$171/sqft |
Source: Agent Provided Report a problem | ||
| 9/21/2015 | Pending sale | $196,000$177/sqft |
Source: CENTURY 21 Rainbow Realty #OC15158283 Report a problem | ||
| 7/20/2015 | Listed for sale | $196,000$177/sqft |
Source: Century 21 Rainbow Realty #OC15158283 Report a problem | ||
Public tax history
Tax history is unavailable.
Neighborhood: 92637
Nearby homes
- $470,0002 bd2 ba953 sqft701 Avenida Sevilla UNIT B, Laguna Woods, CA 92637Sold
- $--2 bd2 ba1k sqft700 Avenida Sevilla N, Laguna Woods, CA 92637Off Market
- $436,4002 bd2 ba1.1k sqft700 Ave Sevilla #d, Laguna Woods, CA 92637Off Market
- $--2 bd2 ba1k sqft700 Avenida Sevilla UNIT A, Laguna Woods, CA 92637Off Market

- $322,0002 bd1 ba940 sqft703 Avenue Sevilla #D, Laguna Woods, CA 92637Sold
- $263,0002 bd2 ba1k sqft697 Avenida Sevilla #N, Laguna Woods, CA 92637Sold
- $559,5002 bd2 ba940 sqft703 Avenida Sevilla UNIT D, Laguna Woods, CA 92637For Sale
- $524,0002 bd2 ba940 sqft713 Avenida Majorca UNIT B, Laguna Woods, CA 92637Sold
Nearby schools
GreatSchools rating
- 4/10Olivewood Elementary SchoolGrades: K-6Distance: 1.7 mi
- 5/10Los Alisos Intermediate SchoolGrades: 7-8Distance: 1.8 mi
- 8/10Laguna Hills High SchoolGrades: 9-12Distance: 0.6 mi


Get pre-qualified for a loan
At Zillow Home Loans, we can pre-qualify you in as little as 5 minutes with no impact to your credit score.An equal housing lender. NMLS #10287.
- California
- Orange County
- Laguna Woods
- 92637
- 701 Avenida Sevilla Unit C
Nearby cities
Nearby zip codes
Other Laguna Woods Topics
