Skip main navigation
Sold for $2,400,000
  • Listed by: JohnHart Real Estate • Raffi Soualian • Contact: 818-246-1099
    Bought with: Toma Real Estate
    Tax assessed value
    $2,400,000

    701 Avonglen Ter, Glendale, CA 91206

    3beds
    2,689sqft
    Single Family Residence
    Built in 1959
    0.29 Acres Lot
    $2,446,900 Zestimate®
    $893/sqft
    $5,254 Estimated rent

    Home value

    $2,446,900

    $2.25M - $2.67M

    $5,254/mo

    Zestimate® history
    Loading
    Loading...

    Owner options

    List your home for rent

    $5,254/mo

    Rent Zestimate®

    Find your next renter with Zillow Rental Manager. Plus, with online applications, you can quickly screen prospective tenants – for free.

    Learn more

    $5,254/mo

    Rent Zestimate®

    Refinance and save

    $15,395/mo

    Est. payment

    Refinancing to a lower rate could help reduce your monthly payments and save thousands over the life of the loan.

    See today's rates

    $15,395/mo

    Est. payment

    Explore your selling options

    Work with a Zillow partner agent

    Leverage their expertise and Zillow's premium Showcase listings to get your home seen by more buyers.

    Get started

    List with your own agent

    Get your home in front of millions of buyers by listing it on Zillow.

    Learn how to do it

    Sell it yourself

    Take full control of how buyers see your home on Zillow by listing For Sale by Owner (FSBO).

    List your home

    What's special

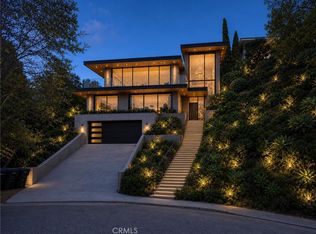
    Welcome to this remarkable Mid-Century architectural gem. This home was built 63 years ago, and has never been on the market. Nestled in the serene Woodbury neighborhood of Glendale, this residence boasts 3 generously-sized bedrooms, 2 elegant bathrooms, and an expansive 2,689 SqFt of living space on a sprawling 12,454 SqFt lot. Set at the end of a tranquil cul-de-sac, this home offers breathtaking panoramic views of Downtown LA and Glendale and a large custom designed pool, perfect for relaxation and enjoyment. The expansive family room is a true centerpiece, featuring a cozy fireplace and large windows that highlight the spectacular views. Adjacent to the family room, the well-appointed kitchen provides ample storage and includes a convenient bar that flows effortlessly into the formal dining area and the living room. Here you'll discover another inviting fireplace and picturesque views of downtown Glendale. The primary bedroom suite serves as a serene retreat, complete with a luxurious bathroom featuring dual sinks, a walk-in shower, and a soaking tub. The suite also includes a spacious walk in closet/dressing room area. Large windows and a sliding glass door provide spectacular views and private access to the backyard. The 2 additional bedrooms are equally impressive, offering generous space and ample closet storage. These bedrooms share a beautifully designed full bathroom with dual sinks. The private backyard is a standout feature, offering expansive space, stunning city views, and a central sparkling pool and jacuzzi. Enjoy outdoor living at its finest with a well-designed deck and a cozy firepit, ideal for relaxing evenings and entertaining guests. This exceptional property seamlessly blends elegance and comfort, offering an unparalleled setting for creating lasting memories.

    Zillow last checked:

    Listing updated:

    Listed by:

    Raffi Soualian DRE #01887303 818-464-5819,

    JohnHart Real Estate

    Bought with:

    Toma Barseghian, DRE #01503467

    Toma Real Estate

    Source: CRMLS,MLS#: GD24180414MLS LogoOriginating MLS: California Regional MLS

    Facts & features

    Interior

    Bedrooms & bathrooms
    • Bedrooms: 3
    • Bathrooms: 2
    • Full bathrooms: 2
    • Main level bathrooms: 2
    • Main level bedrooms: 3
    Rooms
    • Room types: Bedroom, Entry/Foyer, Family Room, Kitchen, Laundry, Living Room, Primary Bathroom, Primary Bedroom, Other
    Primary bedroom
    • Features: Main Level Primary
    Primary bedroom
    • Features: Primary Suite
    Bedroom
    • Features: Bedroom on Main Level
    Bathroom
    • Features: Bathtub, Dual Sinks, Separate Shower, Tile Counters, Tub Shower, Walk-In Shower
    Kitchen
    • Features: Kitchen/Family Room Combo, Pots & Pan Drawers
    Other
    • Features: Walk-In Closet(s)
    Heating
    • Central
    Cooling
    • Central Air
    Appliances
    • Included: Dishwasher, Gas Oven, Gas Range, Microwave
    • Laundry: Inside, Laundry Room
    Features
    • Recessed Lighting, Storage, Tile Counters, Unfurnished, Bedroom on Main Level, Main Level Primary, Primary Suite, Walk-In Closet(s)
    • Flooring: Carpet, Tile, Wood
    • Doors: Sliding Doors
    • Windows: Drapes, Stained Glass, Shutters
    • Has fireplace: Yes
    • Fireplace features: Family Room, Gas Starter, Living Room
    • Common walls with other units/homes: No Common Walls
    Interior area
    • Total interior livable area: 2,689 sqft

    Property

    Parking
    • Total spaces: 2
    • Parking features: Direct Access, Door-Single, Garage
    • Attached garage spaces: 2
    Features
    • Levels: One
    • Stories: 1
    • Entry location: Front door
    • Patio & porch: Deck
    • Has private pool: Yes
    • Pool features: In Ground, Private
    • Fencing: Wood,Wrought Iron
    • Has view: Yes
    • View description: City Lights, Mountain(s), Neighborhood, Panoramic
    Lot
    • Size: 0.29 Acres
    • Features: 0-1 Unit/Acre, Back Yard, Cul-De-Sac, Front Yard
    Details
    • Parcel number: 5661002018
    • Zoning: GLR1YY
    • Special conditions: Trust

    Construction

    Type & style
    • Home type: SingleFamily
    • Architectural style: Mid-Century Modern
    • Property subtype: Single Family Residence
    Materials
    • Roof: Slate
    Condition
    • Turnkey
    • New construction: No
    • Year built: 1959

    Utilities & green energy

    • Sewer: Public Sewer
    • Water: Public

    Community & HOA

    Community
    • Features: Street Lights, Suburban, Sidewalks
    Location
    • Region: Glendale

    Financial & listing details

    • Price per square foot: $893/sqft
    • Tax assessed value: $2,400,000
    • Annual tax amount: $26,524
    • Date on market: 9/16/2024
    • Cumulative days on market: 14 days
    • Listing terms: Cash,Cash to New Loan,Conventional

    Price history

    DateEventPrice
    10/31/2024Sold$2,400,000+9.3%$893/sqft
    Source: CRMLS #GD24180414 Report a problem
    9/30/2024Pending sale$2,195,000$816/sqft
    Source: JohnHart Real Estate #GD24180414 Report a problem
    9/30/2024Contingent$2,195,000$816/sqft
    Source: CRMLS #GD24180414 Report a problem
    9/16/2024Listed for sale$2,195,000$816/sqft
    Source: CRMLS #GD24180414 Report a problem

    Public tax history

    YearProperty taxesTax assessment
    2025$26,524 +1024.1%$2,400,000 +1183.8%
    2024$2,360 +2%$186,947 +2%
    2023$2,313 +1.8%$183,282 +2%
    2022$2,271 +2.4%$179,689 +2%
    2021$2,219 +1.4%$176,167 +1%
    2020$2,187 $174,362 +2%
    2019$2,187 +9.9%$170,944 +2%
    2018$1,991 $167,593 +2%
    2017$1,991 +1.6%$164,307 +2%
    2016$1,959 +4.8%$161,086 +1.5%
    2015$1,869 +2.2%$158,667 +2%
    2014$1,829 $155,560 +2.5%
    2012-- $151,822 +2%
    2011-- $148,846 +0.8%
    2010-- $147,734 -0.2%
    2009-- $148,086 +2%
    2008-- $145,183 +2%
    2007-- $142,337 +2%
    2006-- $139,547
    2005-- $139,547 +4%
    2004-- $134,130 +1.9%
    2003-- $131,673 +2%
    2002-- $129,092 +4%
    2000-- $124,080
    Find assessor info on the county website

    Neighborhood: Woodbury

    Nearby schools

    GreatSchools rating
    Get a cash offer in 3 minutes
    Find out how much your home could sell for in as little as 3 minutes with a no-obligation cash offer.
    Estimated market value
    $2,446,900
    Get a cash offer in 3 minutes
    Find out how much your home could sell for in as little as 3 minutes with a no-obligation cash offer.
    Estimated market value
    $2,446,900