GORGEOUS! Renovated, updated, and spacious 2BR/2.5BA Medici model with primary suite on the main in The Greens at Half Hollow 55+ and better community. Prime cul-de-sac location with convenient parking. Walk into a dramatic 2-story entryway with abundant natural light. The Main-level includes a Primary bedroom featuring 2 oversized closets and a spa bath with soaking tub, shower, and double vanity, washer/dryer, a living room with stunning chandelier and gorgeous flooring throughout, a wow-factor kitchen with white cabinetry, subway tile backsplash, gold hardware, stunning countertops, stainless steel appliances, gas cooking, and peninsula seating. Powder room, a 1-car garage, and sliders leading to a brick patio. Upstairs offers a massive loft/den space, a guest bedroom, and a full bath. Resort-style amenities include 24-hour gated security, indoor/outdoor pools, fitness center, spa, tennis, clubhouse, dining, library, activities, and optional golf. Monthly Maintenance $503///Monthly Social $260/// Quarterly Sewer $155///2 times a year HOA fee which includes Exterior Property Insurance $920 and a 1X Capital Contribution fee at the Time of Closing of 2% of Sales Price to the HOA Closings
Sold for $1,245,000
$1,245,000
701 Balfour Place, Melville, NY 11747
2beds
1,941sqft
Condominium, Residential
Built in 2004
-- sqft lot
$1,249,900 Zestimate®
$641/sqft
$4,675 Estimated rent
Home value
$1,249,900
$1.14M - $1.37M
$4,675/mo
Zestimate® history
Owner options
List your home for rent
$4,675/mo
Rent Zestimate®
Find your next renter with Zillow Rental Manager. Plus, with online applications, you can quickly screen prospective tenants – for free.
$4,675/mo
Rent Zestimate®
Refinance and save
$9,063/mo
Est. payment
Refinancing to a lower rate could help reduce your monthly payments and save thousands over the life of the loan.
$9,063/mo
Est. payment
Explore your selling options
Work with a Zillow partner agent
Leverage their expertise and Zillow's premium Showcase listings to get your home seen by more buyers.
Get startedList with your own agent
Get your home in front of millions of buyers by listing it on Zillow.
Learn how to do itSell it yourself
Take full control of how buyers see your home on Zillow by listing For Sale by Owner (FSBO).
List your homeWhat's special
Convenient parkingPowder roomPrime cul-de-sac location
Zillow last checked:
Listing updated:
Listed by:
Janice Chavkin 917-568-4428,
Signature Premier Properties 631-673-3900,
Melanie Galan 516-695-7173,
Realty Connect USA LLC
Bought with:
Jamie Gorman, 10491213306
JG Homes
Source: OneKey® MLS as distributed by MLS GRID,MLS#: 991469
Facts & features
Interior
Bedrooms & bathrooms
- Bedrooms: 2
- Bathrooms: 3
- Full bathrooms: 2
- 1/2 bathrooms: 1
Other
- Description: Entry Hallway, 1 Car Garage, Powder Rm, Primary Bedroom w/ Full Bath 2 WIC Laundry, Custom Cabinetry Granite Counters Granite Center Island, Vaulted Ceiling Living room
- Level: First
Other
- Description: Enormous Loft Space, Bedroom w/ Large Closet, Full Bath Vanity Storage
- Level: Second
Heating
- Natural Gas
Cooling
- Central Air
Appliances
- Included: Dishwasher, Dryer, Gas Oven, Microwave, Refrigerator, Stainless Steel Appliance(s), Washer, Gas Water Heater
Features
- First Floor Bedroom, First Floor Full Bath, Double Vanity, Eat-in Kitchen, Entrance Foyer, High Ceilings, His and Hers Closets, Open Floorplan, Open Kitchen, Primary Bathroom, Master Downstairs, Walk-In Closet(s)
- Attic: Scuttle
- Common walls with other units/homes: 2+ Common Walls
Interior area
- Total structure area: 1,941
- Total interior livable area: 1,941 sqft
Property
Parking
- Total spaces: 1
- Parking features: Driveway, Garage
- Garage spaces: 1
- Has uncovered spaces: Yes
Features
- Pool features: Community
Lot
- Size: 1,541 Square Feet
Details
- Parcel number: 0400260040100042000
- Special conditions: None
Construction
Type & style
- Home type: Condo
- Property subtype: Condominium, Residential
- Attached to another structure: Yes
Materials
- Vinyl Siding
Condition
- Year built: 2004
Utilities & green energy
- Sewer: Public Sewer
- Water: Public
- Utilities for property: Natural Gas Connected, Sewer Connected, Water Connected
Community & HOA
Community
- Senior community: Yes
- Subdivision: The Greens
HOA
- Has HOA: Yes
- Services included: Common Area Maintenance, Snow Removal, Trash, Water
- HOA fee: $503 monthly
- HOA name: EInsidler
- HOA phone: 631-293-2997
Location
- Region: Melville
Financial & listing details
- Price per square foot: $641/sqft
- Tax assessed value: $2,055
- Annual tax amount: $8,084
- Date on market: 5/4/2026
- Cumulative days on market: 2 days
- Listing agreement: Exclusive Right To Sell
Price history
| Date | Event | Price |
|---|---|---|
| 7/16/2026 | Sold | $1,245,000+13.2%$641/sqft |
Source:  OneKey® MLS as distributed by MLS GRID #991469 Report a problem OneKey® MLS as distributed by MLS GRID #991469 Report a problem | ||
| 5/18/2026 | Pending sale | $1,099,888$567/sqft |
Source: OneKey® MLS as distributed by MLS GRID #991469 Report a problem | ||
| 5/7/2026 | Listing removed | $1,099,888$567/sqft |
Source: OneKey® MLS as distributed by MLS GRID #991469 Report a problem | ||
| 5/4/2026 | Listed for sale | $1,099,888+48.6%$567/sqft |
Source: OneKey® MLS as distributed by MLS GRID #991469 Report a problem | ||
| 10/30/2015 | Sold | $740,000-5.1%$381/sqft |
Source: OneKey® MLS as distributed by MLS GRID #L2772394 Report a problem | ||
| 8/21/2015 | Price change | $779,900-2.5%$402/sqft |
Source: Coldwell Banker Residential Brokerage - Smithtown Regional Office #2772394 Report a problem | ||
| 7/13/2015 | Price change | $799,900-1.9%$412/sqft |
Source: Coldwell Banker Residential Brokerage - Smithtown Regional Office #2772394 Report a problem | ||
| 6/14/2015 | Listed for sale | $815,000+160.4%$420/sqft |
Source: Coldwell Banker Residential #2772394 Report a problem | ||
| 8/8/2003 | Sold | $313,000$161/sqft |
Source: Public Record Report a problem | ||
Public tax history
| Year | Property taxes | Tax assessment |
|---|---|---|
| 2025 | -- | $2,055 |
| 2024 | -- | $2,055 |
| 2023 | -- | $2,055 |
| 2022 | -- | $2,055 |
| 2021 | -- | $2,055 |
| 2020 | -- | $2,055 |
| 2019 | -- | $2,055 |
| 2018 | -- | $2,055 |
| 2017 | $6,623 | $2,055 -9.9% |
| 2016 | -- | $2,280 |
| 2015 | -- | $2,280 |
| 2014 | -- | $2,280 |
| 2013 | -- | $2,280 |
| 2012 | -- | $2,280 -5% |
| 2011 | -- | $2,400 |
| 2010 | -- | $2,400 |
| 2009 | -- | $2,400 |
| 2008 | -- | $2,400 |
| 2007 | $4,578 +5.1% | $2,400 |
| 2005 | $4,355 -17.6% | $2,400 -10.8% |
| 2004 | $5,282 +309.7% | $2,690 +258.7% |
| 2003 | $1,289 | $750 |
Find assessor info on the county website
Neighborhood: 11747
Nearby homes
- $855,000-- bd-- ba-- sqft702 Balfour Pl, Melville, NY 11747Sold
- $1,335,8003 bd3 ba2.5k sqft700 Balfour Pl, Melville, NY 11747Off Market

- $1,131,000-- bd-- ba-- sqft703 Balfour Pl, Melville, NY 11747Off Market
- $1,370,0003 bd3 ba2.5k sqft699 Balfour Pl, Melville, NY 11747Off Market
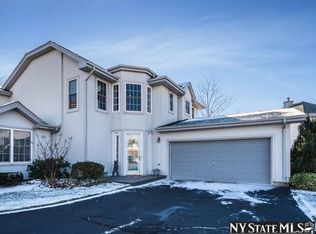
- $1,406,4003 bd3 ba2.5k sqft699 Balfour Place, Melville, NY 11747Off Market
- $1,106,500-- bd-- ba-- sqft704 Balfour Pl, Melville, NY 11747Off Market
- $1,150,0002 bd3 ba1.9k sqft698 Balfour Pl, Melville, NY 11747Sold
- $1,003,500-- bd-- ba-- sqft705 Balfour Pl, Melville, NY 11747Off Market
Nearby schools
GreatSchools rating
- 8/10Signal Hill Elementary SchoolGrades: PK-5Distance: 1.8 mi
- 7/10West Hollow Middle SchoolGrades: 6-8Distance: 1.3 mi
- 9/10Half Hollow Hills High School EastGrades: 9-12Distance: 2 mi
Schools provided by the listing agent
- Elementary: Signal Hill Elementary School
- Middle: West Hollow Middle School
- High: Half Hollow Hills High School East
Source: OneKey® MLS as distributed by MLS GRID. This data may not be complete. We recommend contacting the local school district to confirm school assignments for this home.
Get a cash offer in 3 minutes
Find out how much your home could sell for in as little as 3 minutes with a no-obligation cash offer.
Estimated market value
$1,249,900
Get a cash offer in 3 minutes
Find out how much your home could sell for in as little as 3 minutes with a no-obligation cash offer.
Estimated market value
$1,249,900
- New York
- Suffolk County
- Melville
- 11747
- 701 Balfour Place
Nearby cities
Nearby neighborhoods
Nearby zip codes
Other Melville Topics
