Skip main navigation
Closed
  • $3,125,000

    701 Bangall Amenia Road, Amenia, NY 12501

    3beds
    4,356sqft
    Single Family Residence
    Built in 2022
    8.94 Acres Lot
    $3,319,200 Zestimate®
    $717/sqft
    $6,708 Estimated rent

    Home value

    $3,319,200

    $2.95M - $3.72M

    $6,708/mo

    Zestimate® history
    Loading
    Loading...

    Owner options

    List your home for rent

    $6,708/mo

    Rent Zestimate®

    Find your next renter with Zillow Rental Manager. Plus, with online applications, you can quickly screen prospective tenants – for free.

    Learn more

    $6,708/mo

    Rent Zestimate®

    Refinance and save

    $21,638/mo

    Est. payment

    Refinancing to a lower rate could help reduce your monthly payments and save thousands over the life of the loan.

    See today's rates

    $21,638/mo

    Est. payment

    Explore your selling options

    Work with a Zillow partner agent

    Leverage their expertise and Zillow's premium Showcase listings to get your home seen by more buyers.

    Get started

    List with your own agent

    Get your home in front of millions of buyers by listing it on Zillow.

    Learn how to do it

    Sell it yourself

    Take full control of how buyers see your home on Zillow by listing For Sale by Owner (FSBO).

    List your home

    What's special

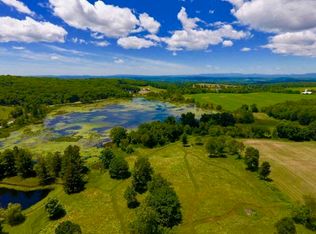
    Set among the rolling hills and located on the pristine Bangall Amenia Road, is this stunning newly built country house with Catskill Mountain views. The unique property is in the heart of The Millbrook Hunt country and surrounded by land protected by the Dutchess Land Conservancy and adjacent to The Wethersfield Foundation encompassing over 1,000 acres. Built in 2022, this three/four bedroom, four and a half bath home was meticulously constructed with the highest level of craftmanship and attention to detail. There are 9' ceilings on the first floor and beautiful crown moldings throughout. Designed with a timeless elegance and modern floor plan, a formal entry leads to the living room featuring a wood burning fireplace and surrounding built-ins. French doors lead to a spacious 24' x 15' covered bluestone terrace, perfect for indoor-outdoor entertaining. There is a chef's kitchen with top of the line appliances, custom cabinets and quartz counters. The adjacent dining room has beautiful views of the countryside. The first floor primary en-suite has a Hitchcock ceiling, a gas fireplace and French doors to a private bluestone terrace. The spacious spa-like primary bath has a freestanding tub, separate shower, water closet, double sinks and two walk-in closets. The first floor also offers a powder room, library, mudroom and laundry room. Upstairs a spacious sitting area leads to two en-suite bedrooms. A family room, office (which could be a fourth bedroom) and a full bath complete the lower level. The classic bank barn has a 3-bay garage and loft above. A raised bed garden, stone walls and a firepit complete this exceptional property in a perfect location.

    Zillow last checked:

    Listing updated:

    Listed by:

    Paula Redmond,

    Corcoran Country Living - Mill

    Bought with:

    Non Member Firm

    Source: HVCRMLS,MLS#: 153050MLS Logo

    Facts & features

    Interior

    Bedrooms & bathrooms
    • Bedrooms: 3
    • Bathrooms: 5
    • Full bathrooms: 4
    • 1/2 bathrooms: 1
    Bedroom
    • Level: Second
    Bedroom
    • Level: Second
    Bedroom
    • Level: First
    Bathroom
    • Level: Second
    Bathroom
    • Level: First
    Den
    • Level: First
    Dining room
    • Level: First
    Kitchen
    • Level: First
    Living room
    • Level: First
    Other
    • Level: Second
    Other
    • Level: First
    Heating
    • Forced Air, Propane
    Appliances
    • Included: Other, Water Purifier, Water Heater, Washer, Refrigerator, Range, Microwave, Dryer, Dishwasher
    Features
    • High Speed Internet
    • Flooring: Hardwood
    • Basement: Finished,Full
    • Number of fireplaces: 2
    • Fireplace features: Bedroom, Gas Log, Living Room, Wood Burning
    Interior area
    • Total structure area: 4,356
    • Total interior livable area: 4,356 sqft

    Property

    Parking
    • Total spaces: 3
    • Parking features: Garage
    • Garage spaces: 3
    Features
    • Patio & porch: Deck, Patio, Porch
    • Pool features: None
    • Has view: Yes
    • View description: Mountain(s), Pasture, Rural
    Lot
    • Size: 8.94 Acres
    • Features: Secluded
    Details
    • Parcel number: 1352006868009422100000

    Construction

    Type & style
    • Home type: SingleFamily
    • Architectural style: Contemporary,Farmhouse
    • Property subtype: Single Family Residence
    Materials
    • Frame, Other
    • Foundation: Concrete Perimeter
    • Roof: Fiberglass,Metal
    Condition
    • Year built: 2022

    Utilities & green energy

    • Electric: 200+ Amp Service
    • Sewer: Septic Tank
    • Water: Well

    Community & neighborhood

    Location
    • Region: Amenia

    HOA & financial

    HOA
    • Has HOA: No

    Other

    Other facts
    • Road surface type: Paved

    Price history

    DateEventPrice
    10/31/2024Sold$3,125,000-9.4%$717/sqft
    Source: HVCRMLS #153050 Report a problem
    7/2/2024Pending sale$3,450,000$792/sqft
    Source: OneKey® MLS as distributed by MLS GRID #H6309117 Report a problem
    7/2/2024Contingent$3,450,000$792/sqft
    Source: Columbia Greene Northern Dutchess MLS #153050 Report a problem
    6/4/2024Listed for sale$3,450,000$792/sqft
    Source: OneKey® MLS as distributed by MLS GRID #H6309117 Report a problem

    Public tax history

    Tax history is unavailable.

    Neighborhood: 12501

    Nearby schools

    GreatSchools rating