Skip main navigation
For sale
  • $378,750

    701 Barcelona Dr, Sebring, FL 33875

    3beds
    2,259sqft
    : 
    Loading
    Get pre-qualified
    Single Family Residence
    Built in 2016
    0.28 Acres Lot
    $366,000 Zestimate®
    $168/sqft
    $-- HOA

    What's special

    Abundant natural lightExpansive granite countertopsOpen-concept living spacesEnergy-efficient low-e windowsDual breakfast barsSpacious kitchenCrown molding accents
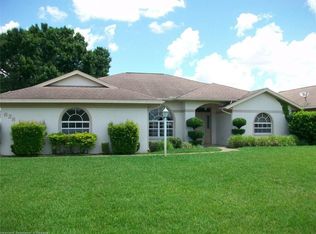
    Move-in ready and impeccably maintained, this beautiful 3-bedroom, 2-bath home is located in the highly desirable Harder Hall area, surrounded by attractive newer homes and without restrictive deed limitations. From the moment you arrive, you'll notice the meticulously maintained landscaping and the exceptional care that's been given to every detail including the garage.Inside, the split-bedroom floor plan offers privacy while the open-concept living spaces make everyday living and entertaining effortless. Cathedral ceilings, crown molding accents, rounded architectural details, and abundant natural light create an inviting atmosphere throughout. As an added bonus, the home has never had pets. The spacious kitchen is designed for both function and style with expansive granite countertops, a decorative tile backsplash, two pantry closets, and dual breakfast bars that overlook the dining and family rooms, making it the true centerpiece of the home. Conveniently located just off the kitchen and primary suite, the laundry room offers custom cabinetry, a utility sink, floor drain, and includes the washer and dryer. Additional upgrades include diagonal tile flooring throughout the main living areas, energy-efficient Low-E windows, LED lighting, gutters, soffit lighting, decorative landscape curbing, storm shutters, glass storm doors, city water and sewer, and wiring for a portable generator. The primary suite features dual sinks, a dedicated makeup vanity, and generous storage, while the guest bath includes granite countertops and brand-new glass shower doors. An enclosed Florida room extends the living space and is accessible from both the family room and the primary bedroom. The security system is included with the home, making this property as practical as it is beautifully maintained.
    4 days
    |
    333
    |
    10
    |

    Likely to sell faster than

    Zillow last checked:

    Listing updated:

    Listed by:

    Rachel Lovett,

    Heartland Real Estate Co.

    Source: HFMLS,MLS#: 326566Originating MLS: Heartland Association Of Realtors

    Loading...

      Facts & features

      Interior

      Bedrooms & bathrooms
      • Bedrooms: 3
      • Bathrooms: 2
      • Full bathrooms: 2
      Primary bedroom
      • Level: Main
      • Dimensions: 12 x 15
      Bedroom 2
      • Level: Main
      • Dimensions: 11 x 12
      Bedroom 3
      • Level: Main
      • Dimensions: 12 x 14
      Primary bathroom
      • Level: Main
      • Dimensions: 9 x 13
      Bathroom 2
      • Level: Main
      • Dimensions: 8 x 8
      Bonus room
      • Level: Main
      • Dimensions: 15 x 10
      Dining room
      • Level: Main
      • Dimensions: 11 x 10
      Family room
      • Level: Main
      • Dimensions: 13 x 23
      Garage
      • Level: Main
      • Dimensions: 22 x 25
      Kitchen
      • Level: Main
      • Dimensions: 12 x 12
      Living room
      • Level: Main
      • Dimensions: 18 x 18
      Utility room
      • Level: Main
      • Dimensions: 7 x 6
      Heating
      • Central, Electric
      Cooling
      • Central Air, Electric
      Features
      • Flooring: Carpet, Tile
      Interior area
      • Total structure area: 2,809
      • Total interior livable area: 2,259 sqft

      Property

      Parking
      • Parking features: Garage
      • Garage spaces: 2
      Features
      • Levels: One
      • Stories: 1
      • Patio & porch: None
      • Pool features: None
      • Frontage length: 193
      Lot
      • Size: 0.28 Acres
      Details
      • Additional parcels included: ,,
      • Parcel number: C01352806000900270
      • Zoning description: R1
      • Special conditions: None

      Construction

      Type & style
      • Home type: SingleFamily
      • Architectural style: One Story
      • Property subtype: Single Family Residence
      Materials
      • Block, Concrete
      • Roof: Shingle
      Condition
      • Resale
      • Year built: 2016

      Utilities & green energy

      • Sewer: Public Sewer
      • Water: Public

      Community & HOA

      HOA
      • Has HOA: No
      Location
      • Region: Sebring

      Financial & listing details

      • Price per square foot: $168/sqft
      • Tax assessed value: $302,049
      • Annual tax amount: $3,598
      • Date on market: 7/15/2026
      • Listing agreement: Exclusive Right To Sell
      • Listing terms: Cash,Conventional,FHA,VA Loan
      • Road surface type: Paved

        Estimated market value

        $366,000

        $348,000 - $384,000

        $2,385/mo

        Price history

        DateEventPrice
        7/15/2026Listed for sale$378,750+18.4%$168/sqft
        Source: HFMLS #326566 Report a problem
        6/1/2021Sold$320,000+0%$142/sqft
        Source: Public Record Report a problem
        5/26/2021Pending sale$319,900$142/sqft
        Source: RE/MAX International #280056 Report a problem
        5/6/2021Listed for sale$319,900$142/sqft
        Source: HFMLS #280056 Report a problem
        4/27/2021Pending sale$319,900$142/sqft
        Source: HFMLS #280056 Report a problem
        4/23/2021Listed for sale$319,900+64.1%$142/sqft
        Source: HFMLS #280056 Report a problem
        10/14/2016Sold$195,000+1292.9%$86/sqft
        Source: Public Record Report a problem
        3/7/2014Sold$14,000$6/sqft
        Source: Public Record Report a problem

        Public tax history

        YearProperty taxesTax assessment
        2025$3,599 +3%$281,926 +2.9%
        2024$3,493 +1.7%$273,981 +3%
        2023$3,433 +1.1%$266,001 +3%
        2022$3,395 +52%$258,253 +49%
        2021$2,234 +6.9%$173,285 +4.5%
        2020$2,089 $165,756 +2.3%
        2019$2,089 $162,029 +1.9%
        2018-- $159,008 +2.1%
        2017$2,023 +5.7%$155,738 +1383.2%
        2016$1,913 +425.2%$10,500
        2015$364 +109.5%$10,500
        2014$174 --
        2013-- --
        2012-- --
        2011-- --
        2010-- --
        2009-- --
        2008-- --
        2007-- --
        2006-- --
        2005-- --
        2004-- --
        2003-- --
        2002-- --
        2001-- --
        2000-- --
        Find assessor info on the county website

        Monthly payment

        Est. payment

        Payment breakdown

        Explore the cost of this home by adjusting the details. Changes won't be saved.
        All calculations are estimates and provided by Zillow, Inc. for informational purposes only. Actual amounts may vary.
        HOA fees may include property taxes on listings classified as Co-Ops. Contact the listing agent and/or owner for fee details.
        Mortgage interest rates are dependent on a number of factors, including credit score, down payment, and repayment length. Interest rate data provided by Zillow Group Marketplace, Inc. as of 1/1/1970 from various mortgage lenders with which we have lead or other similar arrangements; the Estimated Payment is an average of those rates.
        See how much you could borrow to make a competitive offer.

        Climate risks

        Neighborhood: 33875

        Getting around

        0 / 100
        Car-Dependent
        27 / 100
        Somewhat Bikeable

        Nearby schools

        GreatSchools rating

        A local agent can set up tours, give advice and negotiate with sellers.

        A local lender can help you make sure your offer is ready when you are.

        Browse local experts

        Similar homes