“Welcome to comfortable living in this beautiful 2-bedroom, 2-bathroom home located in a sought-after Lamplighter Village 55+ community in Warrington, PA Bucks County. Enjoy the warmth and charm of this one-floor home, featuring a cozy gas fireplace perfect for relaxing evenings. The open-concept living and dining room create a spacious inviting atmosphere, ideal for entertaining or everyday living, and offers plenty of natural light. The kitchen shines with new granite countertops, a fresh sink, a stylish faucet, and a new fresh backsplash offering a cheerful eat-in space for your morning coffee. A large cozy primary suite boasts plenty of closet space and a spacious ensuite bath with newly added granite countertops. A second bedroom with ample closet space is perfect for guests or an office. Enjoy the convenience of a laundry room right off the garage, complete with recent upgrades that include a new high-efficiency Bosch tankless water heater and 42-inch cabinets for extra storage, and a new utility sink for added convenience. A newer top-loading washer and dryer complete the package. Take advantage of the community’s walking and jogging paths and enjoy the outdoors, and community clubhouses all set in a peaceful community with fantastic amenities. Close to shopping, dining, and major highways, including a newly replaced stucco exterior and a brand-new roof offering peace of mind and enhanced curb appeal. This home is the perfect blend of tranquility and accessibility.” Do not miss the chance to make it yours!
Sold for $462,500
$462,500
701 Barrington Ct #48, Warrington, PA 18976
2beds
1,581sqft
Townhouse
Built in 2005
-- sqft lot
$505,200 Zestimate®
$293/sqft
$2,620 Estimated rent
Home value
$505,200
$475,000 - $536,000
$2,620/mo
Zestimate® history
Owner options
List your home for rent
$2,620/mo
Rent Zestimate®
Find your next renter with Zillow Rental Manager. Plus, with online applications, you can quickly screen prospective tenants – for free.
$2,620/mo
Rent Zestimate®
Refinance and save
$3,333/mo
Est. payment
Refinancing to a lower rate could help reduce your monthly payments and save thousands over the life of the loan.
$3,333/mo
Est. payment
Explore your selling options
Work with a Zillow partner agent
Leverage their expertise and Zillow's premium Showcase listings to get your home seen by more buyers.
Get startedList with your own agent
Get your home in front of millions of buyers by listing it on Zillow.
Learn how to do itSell it yourself
Take full control of how buyers see your home on Zillow by listing For Sale by Owner (FSBO).
List your homeWhat's special
Stylish faucetBrand-new roofNewly replaced stucco exteriorEnhanced curb appealLaundry roomFresh backsplashCozy gas fireplace
Zillow last checked:
Listing updated:
Listed by:
Cindy Marcinkowski 215-480-2665,
BHHS Fox & Roach-Blue Bell
Bought with:
Vanessa Power, 2336056
Keller Williams Real Estate-Doylestown
Source: Bright MLS,MLS#: PABU2081552
Facts & features
Interior
Bedrooms & bathrooms
- Bedrooms: 2
- Bathrooms: 2
- Full bathrooms: 2
- Main level bathrooms: 2
- Main level bedrooms: 2
Basement
- Area: 0
Heating
- Forced Air, Central, Natural Gas
Cooling
- Central Air, Electric
Appliances
- Included: Microwave, Built-In Range, Dishwasher, Disposal, Dryer, Refrigerator, Tankless Water Heater, Gas Water Heater, Electric Water Heater
- Laundry: Main Level
Features
- Bathroom - Walk-In Shower, Breakfast Area, Ceiling Fan(s), Crown Molding, Dining Area, Entry Level Bedroom, Floor Plan - Traditional, Eat-in Kitchen, Pantry, Bathroom - Tub Shower, Dry Wall
- Flooring: Luxury Vinyl, Ceramic Tile, Vinyl, Wood
- Doors: Storm Door(s), Six Panel
- Has basement: No
- Number of fireplaces: 1
- Fireplace features: Mantel(s), Gas/Propane
Interior area
- Total structure area: 1,581
- Total interior livable area: 1,581 sqft
- Finished area above ground: 1,581
- Finished area below ground: 0
Property
Parking
- Total spaces: 2
- Parking features: Garage Door Opener, Garage Faces Front, Oversized, Attached
- Attached garage spaces: 2
Accessibility
- Accessibility features: 2+ Access Exits
Features
- Levels: One
- Stories: 1
- Patio & porch: Patio
- Exterior features: Extensive Hardscape
- Pool features: None
Lot
- Features: SideYard(s)
Details
- Additional structures: Above Grade, Below Grade
- Parcel number: 50012018048
- Zoning: RESIDENTIAL
- Special conditions: Standard
Construction
Type & style
- Home type: Townhouse
- Architectural style: Colonial
- Property subtype: Townhouse
Materials
- Frame
- Foundation: Slab
- Roof: Shingle
Condition
- New construction: No
- Year built: 2005
Utilities & green energy
- Sewer: Public Sewer
- Water: Public
- Utilities for property: Cable Available, Cable
Community & HOA
Community
- Security: Electric Alarm, Carbon Monoxide Detector(s)
- Senior community: Yes
- Subdivision: Lamplighter Village
HOA
- Has HOA: Yes
- Amenities included: Clubhouse, Fitness Center
- Services included: Common Area Maintenance, Maintenance Structure, Lawn Care Front, Lawn Care Rear, Lawn Care Side, Maintenance Grounds, Recreation Facility, Trash
- HOA fee: $375 monthly
- HOA name: LAMPLIGHTER VILLAGE CONDOMINIUM ASSOCIATION
Location
- Region: Warrington
- Municipality: WARRINGTON TWP
Financial & listing details
- Price per square foot: $293/sqft
- Tax assessed value: $36,430
- Annual tax amount: $6,905
- Date on market: 10/19/2024
- Listing agreement: Exclusive Right To Sell
- Listing terms: Cash,Conventional,VA Loan
- Inclusions: Washer, Dryer, Refrigerator & Curtain Rods & Blinds On All Windows.
- Exclusions: Personal Items, Kiln In Garage.
- Ownership: Condominium
Price history
| Date | Event | Price |
|---|---|---|
| 12/16/2024 | Sold | $462,500-2.6%$293/sqft |
Source:  Bright MLS #PABU2081552 Report a problem Bright MLS #PABU2081552 Report a problem | ||
| 12/10/2024 | Pending sale | $475,000$300/sqft |
Source: Bright MLS #PABU2081552 Report a problem | ||
| 12/3/2024 | Listing removed | $475,000$300/sqft |
Source: Berkshire Hathaway HomeServices Fox & Roach, REALTORS #PABU2081552 Report a problem | ||
| 11/2/2024 | Contingent | $475,000$300/sqft |
Source: Bright MLS #PABU2081552 Report a problem | ||
| 10/19/2024 | Listed for sale | $475,000+46.2%$300/sqft |
Source: Bright MLS #PABU2081552 Report a problem | ||
| 8/20/2021 | Sold | $325,000-1.5%$206/sqft |
Source: Public Record Report a problem | ||
| 1/13/2021 | Listing removed | -- |
Source:  Bright MLS Report a problem Bright MLS Report a problem | ||
| 1/12/2021 | Pending sale | $330,000$209/sqft |
Source: Homestarr Realty #PABU510062 Report a problem | ||
| 11/15/2020 | Price change | $330,000-2.9%$209/sqft |
Source: Homestarr Realty #PABU510062 Report a problem | ||
| 10/24/2020 | Listed for sale | $340,000+19.3%$215/sqft |
Source: Homestarr Realty #PABU510062 Report a problem | ||
| 12/19/2007 | Sold | $285,000$180/sqft |
Source: Public Record Report a problem | ||
| 9/1/2005 | Sold | $285,000$180/sqft |
Source: Public Record Report a problem | ||
Public tax history
| Year | Property taxes | Tax assessment |
|---|---|---|
| 2025 | $6,979 | $36,430 |
| 2024 | $6,979 +12.1% | $36,430 |
| 2023 | $6,226 +2% | $36,430 |
| 2022 | $6,103 +1.1% | $36,430 |
| 2021 | $6,035 | $36,430 |
| 2020 | $6,035 +1.7% | $36,430 |
| 2018 | $5,932 +1.7% | $36,430 |
| 2017 | $5,834 +3.4% | $36,430 |
| 2016 | $5,643 | $36,430 |
| 2015 | -- | $36,430 |
| 2014 | -- | $36,430 |
| 2013 | -- | $36,430 |
| 2012 | -- | $36,430 |
| 2011 | -- | $36,430 |
| 2010 | -- | $36,430 |
| 2009 | -- | $36,430 |
| 2008 | -- | $36,430 |
| 2007 | -- | $36,430 |
| 2006 | -- | $36,430 |
Find assessor info on the county website
Neighborhood: 18976
Nearby homes
- $441,6003 bd2 ba1.2k sqft701 Barrington Rd, Collegeville, PA 19426Off Market
- $541,5004 bd3 ba2k sqft705 Barrington Rd, Collegeville, PA 19426Off Market
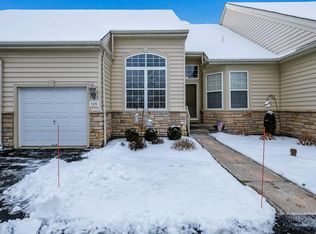
- $480,0002 bd3 ba3.1k sqft705 Barrington Ct #52, Warrington, PA 18976Sold
- $526,4004 bd3 ba1.9k sqft653 Winthrop Rd, Collegeville, PA 19426Off Market
- $419,2003 bd2 ba1.3k sqft697 Barrington Rd, Collegeville, PA 19426Off Market
- $509,1004 bd2 ba1.9k sqft704 Barrington Rd, Collegeville, PA 19426Off Market
- $428,9003 bd2 ba1.2k sqft709 Barrington Rd, Collegeville, PA 19426Off Market
- $512,0004 bd2 ba1.9k sqft700 Barrington Rd, Collegeville, PA 19426Off Market
Nearby schools
GreatSchools rating
- 9/10Arrowhead El SchoolGrades: K-4Distance: 0.5 mi
- 8/10Arcola Intermediate SchoolGrades: 7-8Distance: 1.3 mi
- 9/10Methacton High SchoolGrades: 9-12Distance: 2.9 mi
Schools provided by the listing agent
- District: Central Bucks
Source: Bright MLS. This data may not be complete. We recommend contacting the local school district to confirm school assignments for this home.
Get a cash offer in 3 minutes
Find out how much your home could sell for in as little as 3 minutes with a no-obligation cash offer.
Estimated market value
$505,200
Get a cash offer in 3 minutes
Find out how much your home could sell for in as little as 3 minutes with a no-obligation cash offer.
Estimated market value
$505,200
- Pennsylvania
- Montgomery County
- Collegeville
- 18976
- 701 Barrington Ct Unit 48
Nearby cities
Nearby neighborhoods
Nearby zip codes
Other Collegeville Topics
