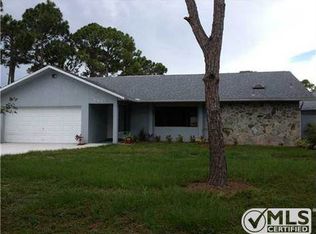
SELLER OFFERING CLOSING HELP! 4 Bed / 2 Bath with office & den on large corner lot (.61 acre) New kitchen cabinets & granite countertops, new appliances, new hot water heater, new master bath w/ custom shower, new roof & gutters, new vinyl flooring in den, all new interior / exterior paint. Perfect for outdoor entertainment with private tropical oasis backyard pool with new equipment, covered front porch, large paver patio, paver walkways around house, fenced yard, corner lot with huge side yard for outdoor gaming, plenty of room for all your toys with extra wide driveway gate for RV & boats. Functional split layout with professionally cleaned tile throughout, 2017 AC system & all ducts have been cleaned & serviced. Great family home with plenty of space!
Sold for $440,000
Zillow last checked:
Listing updated:
Bought with:
Karen A Gordon, 3217932
Turtle Reef Realty, Inc
Source: BeachesMLS,MLS#: B26015120 Originating MLS: BeachesMLS
Originating MLS: BeachesMLSPrice history
| Date | Event | Price |
|---|---|---|
| 7/6/2026 | Sold | $440,000-7.4%$239/sqft |
Source:  BeachesMLS #B26015120 Report a problem BeachesMLS #B26015120 Report a problem | ||
| 6/8/2026 | Pending sale | $475,000$258/sqft |
Source: BeachesMLS #B26015120 Report a problem | ||
| 5/18/2026 | Price change | $475,000-2.1%$258/sqft |
Source: BeachesMLS #B26015120 Report a problem | ||
| 4/14/2026 | Price change | $485,000-3%$264/sqft |
Source: BeachesMLS #B26015120 Report a problem | ||
| 3/31/2026 | Price change | $499,900-2%$272/sqft |
Source: BeachesMLS #R11165534 Report a problem | ||
| 3/18/2026 | Price change | $510,000-1.9%$277/sqft |
Source: BeachesMLS #R11165534 Report a problem | ||
| 3/6/2026 | Price change | $520,000-1%$283/sqft |
Source: BeachesMLS #RX-11165534 Report a problem | ||
| 2/21/2026 | Listed for sale | $525,000+90.9%$285/sqft |
Source: BeachesMLS #RX-11165534 Report a problem | ||
| 10/17/2025 | Sold | $275,000+10%$149/sqft |
Source: Public Record Report a problem | ||
| 7/14/2025 | Listed for sale | $250,000-28.4%$136/sqft |
Source:  GAMLS #10563523 Report a problem GAMLS #10563523 Report a problem | ||
| 3/25/2025 | Listing removed | $349,000$190/sqft |
Source: BeachesMLS #RX-11073649 Report a problem | ||
| 3/21/2025 | Listed for sale | $349,000-26.5%$190/sqft |
Source: BeachesMLS #RX-11073649 Report a problem | ||
| 5/8/2024 | Listing removed | -- |
Source: BeachesMLS #RX-10955228 Report a problem | ||
| 3/28/2024 | Price change | $475,000-2.1%$258/sqft |
Source: BeachesMLS #RX-10955228 Report a problem | ||
| 2/29/2024 | Price change | $485,000-2%$264/sqft |
Source: BeachesMLS #RX-10955228 Report a problem | ||
| 2/14/2024 | Listed for sale | $495,000+5.3%$269/sqft |
Source: BeachesMLS #RX-10955228 Report a problem | ||
| 3/17/2023 | Listing removed | -- |
Source: BeachesMLS #RX-10856359 Report a problem | ||
| 1/7/2023 | Listed for sale | $469,900+6.8%$255/sqft |
Source: BeachesMLS #RX-10856359 Report a problem | ||
| 4/5/2022 | Sold | $440,000-3.3%$239/sqft |
Source: BeachesMLS #R10774976 Report a problem | ||
| 3/7/2022 | Contingent | $455,000$247/sqft |
Source: BeachesMLS #RX-10774976 Report a problem | ||
| 3/1/2022 | Price change | $455,000-3%$247/sqft |
Source: BeachesMLS #RX-10774976 Report a problem | ||
| 2/20/2022 | Listed for sale | $468,900$255/sqft |
Source: BeachesMLS #RX-10774976 Report a problem | ||
| 2/15/2022 | Contingent | $468,900$255/sqft |
Source: BeachesMLS #RX-10774976 Report a problem | ||
| 2/11/2022 | Price change | $468,900-0.2%$255/sqft |
Source: BeachesMLS #RX-10774976 Report a problem | ||
| 2/5/2022 | Listed for sale | $469,900+197.4%$255/sqft |
Source: BeachesMLS #RX-10774976 Report a problem | ||
| 9/13/2013 | Sold | $158,000$86/sqft |
Source:  Martin County REALTORS® of the Treasure Coast (MCRTC) #M370250 Report a problem Martin County REALTORS® of the Treasure Coast (MCRTC) #M370250 Report a problem | ||
Nearby homes

Get a cash offer in 3 minutes
Find out how much your home could sell for in as little as 3 minutes with a no-obligation cash offer.
Estimated market value
$439,800
