Welcome to the beautiful community of Seasons At Prince Creek West! This well maintained three-bedroom, two-bath ranch home is on a desirable corner cul-de-sac lot in a sought-after 55+ gated community. Backed up to a tranquil wooded setting, this home offers the perfect combination of privacy, comfort, and low-maintenance living. The open floor plan features hardwood flooring, a cozy gas fireplace, and an abundance of natural light throughout. The spacious kitchen and living areas are ideal for both everyday living and entertaining family and friends. There is a primary suite with a private garden tub, shower and double vanities. The two additional bedrooms are welcoming for guests, a home office or hobbies. Enjoy your morning coffee or unwind in the evening on the back porch, complete with an awning that creates the perfect shaded outdoor retreat overlooking the woods. Established landscaping enhances the home's curb appeal, making it as beautiful outside as it is inside. Whether you're looking for an active lifestyle or a quiet place to relax in the indoor and outdoor pools, this community offers the best of both worlds in a great location. You don't want to miss out on scheduling your showing today. Welcome to your move-in ready new home!
For sale
$475,000
701 Bay Hill Ct., Murrells Inlet, SC 29576
3beds
2,003sqft
Single Family Residence
Built in 2013
6,534 Square Feet Lot
$460,200 Zestimate®
$237/sqft
$342/mo HOA
What's special
Cozy gas fireplaceHardwood flooringOpen floor planDesirable corner cul-de-sac lot
- 7 days
- 791
- 33
Likely to sell faster than
Zillow last checked:
Listing updated:
Listed by:
Charlotte Mixon 843-833-3698,
Navigate Realty
Source: CCAR,MLS#: 2619615 Originating MLS: Coastal Carolinas Association of Realtors
Originating MLS: Coastal Carolinas Association of RealtorsFacts & features
Interior
Bedrooms & bathrooms
- Bedrooms: 3
- Bathrooms: 2
- Full bathrooms: 2
Rooms
- Room types: Bathroom, Carolina Room, Foyer, Utility Room
Primary bedroom
- Features: Ceiling Fan(s), Linen Closet, Main Level Primary, Vaulted Ceiling(s), Walk-In Closet(s)
- Level: First
Family room
- Features: Ceiling Fan(s), Vaulted Ceiling(s)
Kitchen
- Features: Breakfast Bar, Dishwasher, Pantry
Other
- Features: Bedroom on Main Level, Entrance Foyer, Utility Room
Heating
- Gas
Appliances
- Included: Dishwasher, Disposal, Microwave, Range, Refrigerator
- Laundry: Washer Hookup
Features
- Ceiling Fan(s), Dual Sinks, Garden Tub/Roman Tub, Linen Closet, Main Level Primary, Separate Shower, Vanity, Vaulted Ceiling(s), Walk-In Closet(s), Breakfast Bar, Bedroom on Main Level, Entrance Foyer
- Doors: Insulated Doors
Interior area
- Total structure area: 2,700
- Total interior livable area: 2,003 sqft
Video & virtual tour
Property
Parking
- Total spaces: 6
- Parking features: Attached, Garage, Two Car Garage, Garage Door Opener
- Attached garage spaces: 2
Features
- Levels: One
- Stories: 1
- Patio & porch: Front Porch, Patio
- Exterior features: Patio
- Pool features: Community, Indoor, Outdoor Pool
Lot
- Size: 6,534 Square Feet
- Features: Outside City Limits, Rectangular, Rectangular Lot, Wetlands
Details
- Additional parcels included: ,
- Parcel number: 46415030005
- Zoning: PDD
- Special conditions: None
- Other equipment: Generator
Construction
Type & style
- Home type: SingleFamily
- Architectural style: Ranch
- Property subtype: Single Family Residence
Materials
- HardiPlank Type
- Foundation: Slab
Condition
- Resale
- Year built: 2013
Utilities & green energy
- Electric: Generator
- Water: Public
- Utilities for property: Cable Available, Electricity Available, Natural Gas Available, Phone Available, Sewer Available, Underground Utilities, Water Available
Green energy
- Energy efficient items: Doors, Windows
Community & HOA
Community
- Features: Clubhouse, Golf Carts OK, Gated, Recreation Area, Tennis Court(s), Long Term Rental Allowed, Pool
- Security: Gated Community, Smoke Detector(s)
- Senior community: Yes
- Subdivision: Seasons At Prince Creek West
HOA
- Has HOA: Yes
- Amenities included: Clubhouse, Gated, Owner Allowed Golf Cart, Owner Allowed Motorcycle, Pet Restrictions, Tennis Court(s)
- Services included: Association Management, Common Areas, Internet, Legal/Accounting, Maintenance Grounds, Pool(s), Recreation Facilities, Trash
- HOA fee: $342 monthly
Location
- Region: Murrells Inlet
Financial & listing details
- Price per square foot: $237/sqft
- Date on market: 8/8/2026
- Listing terms: Cash,Conventional,VA Loan
- Electric utility on property: Yes
Estimated market value
$460,200
$437,000 - $483,000
Not available
Price history
| Date | Event | Price |
|---|---|---|
| 9/15/2026 | Listed for sale | $475,000$237/sqft |
Source:  CCAR #2619615 Report a problem CCAR #2619615 Report a problem | ||
| 8/27/2026 | Listing removed | $475,000$237/sqft |
Source: CCAR #2619615 Report a problem | ||
| 8/8/2026 | Listed for sale | $475,000+45.7%$237/sqft |
Source: CCAR #2619615 Report a problem | ||
| 1/6/2020 | Sold | $326,000+11.7%$163/sqft |
Source: CCAR #1918459 Report a problem | ||
| 8/30/2013 | Sold | $291,851$146/sqft |
Source: CCAR #1314209 Report a problem | ||
Public tax history
Tax history is unavailable.
Monthly payment
Est. payment
Payment breakdown
Explore the cost of this home by adjusting the details. Changes won't be saved.Climate risks
Neighborhood: 29576
Nearby schools
Schools provided by the listing agent
- Elementary: Saint James Elementary School
- Middle: Saint James Middle School
- High: Saint James High School
Source: CCAR. This data may not be complete. We recommend contacting the local school district to confirm school assignments for this home.
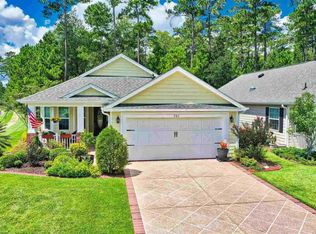
- $464,7003 bd2 ba2.7k sqft701 Bayhill Ct, Murrells Inlet, SC 29576Off Market
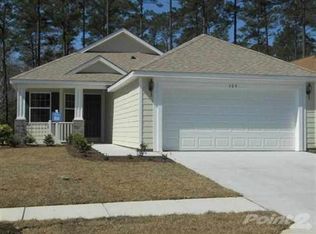
- $406,5003 bd2 ba1.5k sqft705 Bay Hill Ct, Murrells Inlet, SC 29576Off Market
- $406,0003 bd2 ba1.5k sqft709 Bayhill Ct, Murrells Inlet, SC 29576Off Market
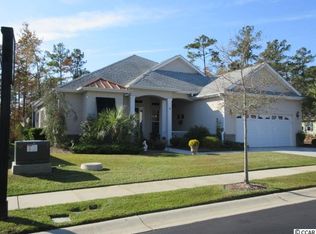
- $507,0003 bd2 ba2.9k sqft231 Sugar Loaf Ln, Murrells Inlet, SC 29576Off Market
Similar homes
- $565,0003 bd3 ba2.2k sqft208 Simplicity Dr., Murrells Inlet, SC 29576For Sale
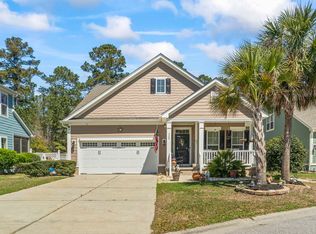
 MLS ID #2623138, Kim A Fowler, Greyfeather Group EXP Realty. CCAR
 - $480,0003 bd2 ba1.5k sqft24 Willow Bend Dr., Murrells Inlet, SC 29576For Sale
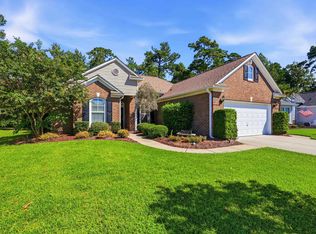 MLS ID #2622439, Katherine Fandel, RE/MAX Southern Shores GC. CCAR
 - $429,9993 bd2 ba1.5k sqft214 Southern Breezes Circle, Murrells Inlet, SC 29576For Sale
 MLS ID #2618676, The Mills Group Team, Century 21 Barefoot Realty. CCAR
 - $565,0004 bd3 ba2.3k sqft1177 Kiawah Loop, Murrells Inlet, SC 29576For Sale
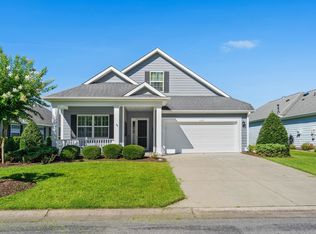 MLS ID #2616545, Lucy Schneider, S.H. June & Associates, LLC. CCAR
 - $524,9003 bd3 ba2.6k sqft230 Willow Bay Dr., Murrells Inlet, SC 29576For SaleMLS ID #2617997, Natalie J Papandrea, Realty ONE Group DocksideSouth. CCAR
- $449,9004 bd2 ba2.1k sqft4550 Fringetree Dr., Murrells Inlet, SC 29576For SaleMLS ID #2618905, Katlyn M Durant, CB Sea Coast Advantage MI. CCAR
- $510,0004 bd3 ba2.4k sqft227 Pin Oak Dr., Murrells Inlet, SC 29576For SaleMLS ID #2620850, Lisa M Newman, BHHS Coastal Real Estate. CCAR
- $509,9004 bd3 ba2.1k sqft605 Cherry Blossom Dr., Murrells Inlet, SC 29576For SaleMLS ID #2617225, Thomas Gruenthal, Greyfeather Group EXP Realty. CCAR
- $439,0004 bd3 ba2.1k sqft420 Westham Dr., Murrells Inlet, SC 29576For SaleMLS ID #2611482, Vicki Harvey, Realty ONE Group Dockside. CCAR
- $534,9004 bd3 ba2.5k sqft416 Retriever Ct., Murrells Inlet, SC 29576For SaleMLS ID #2614570, Megan B Turbeville, Realty ONE Group Dockside. CCAR
- $529,0003 bd2 ba1.4k sqft5114 Wesley Rd., Murrells Inlet, SC 29576For SaleMLS ID #2615463, Douglas Morris, Garden City Realty, Inc. CCAR
- $529,9005 bd3 ba2.7k sqft281 Outboard Dr., Murrells Inlet, SC 29576For SaleMLS ID #2617759, Cerria M Ludrosky, RE/MAX Southern Shores GC. CCAR
- $450,0003 bd2 ba2.1k sqft291 Catawba River Rd., Myrtle Beach, SC 29588For SaleMLS ID #2621961, Christian P Cline, Century 21 The Harrelson Group. CCAR
- $545,0004 bd3 ba2.6k sqft109 Wicklow Dr., Murrells Inlet, SC 29576For SaleMLS ID #2614168, Joellen Plyler, South Strand Realty. CCAR
- $674,0004 bd4 ba2.2k sqft37 Highwood Circle, Murrells Inlet, SC 29576For SaleMLS ID #2616437, Ryan Korros Team, RE/MAX Southern Shores. CCAR
- $479,9003 bd2 ba2k sqft437 Coral Harbor Dr., Myrtle Beach, SC 29588For SaleMLS ID #2621275, Joseph A Barrientos Fierros, Century 21 The Harrelson Group. CCAR
- $499,9993 bd3 ba1.6k sqft577 Sunnyside Ave. #a, Murrells Inlet, SC 29576For SaleMLS ID #2613089, Schmidt & Frasher Team, Keller Williams Innovate South. CCAR
- $599,0005 bd3 ba2.7k sqft5113 Pee Dee Ln., Murrells Inlet, SC 29576For SaleMLS ID #2619655, Joan Nichole N Rogers, Navigate Realty. CCAR
- $319,9003 bd3 ba1.6k sqft400 Rock Bed Ct. #1802, Murrells Inlet, SC 29576For SaleMLS ID #2621861, Joshua C Haas, Keller Williams Innovate South. CCAR
- $469,9004 bd4 ba2.4k sqft604 Sabel Springs Way, Myrtle Beach, SC 29588For SaleMLS ID #2614052, Toni Alini, INNOVATE Real Estate. CCAR
