Stunning three-bedroom custom-built home situated in a highly sought-after neighborhood with a community pool. Fantastic curb appeal boasting lush shade trees and a lovely, covered porch. Gorgeous and elegant vaulted living features large windows, highlighting the floor to ceiling stone fireplace and beautiful wood floors. Designed for entertaining, this gourmet open concept, chef's kitchen is equipped with granite counters, an abundance of cabinets, separate pantry, a breakfast bar and a gas stove. Large dining area provides plenty of room for gathering. Spacious primary features a spa-like ensuite bath complete with dual sinks, a separate shower and a soaking garden tub. Fall in love with the massive wrap around walk-in closet! Split floorplan with attention to detail throughout. Generous size guest rooms with ample closet space. There is also a cozy built-in private office. Enjoy the evenings relaxing under the covered porch overlooking a beautiful, landscaped yard. Wylie East ISD.
Sold
Price Unknown
701 Benelli Dr, Abilene, TX 79602
3beds
2,135sqft
Single Family Residence
Built in 2009
9,975 Square Feet Lot
$397,000 Zestimate®
$--/sqft
$3,341 Estimated rent
Home value
$397,000
$377,000 - $417,000
$3,341/mo
Zestimate® history
Owner options
List your home for rent
$3,341/mo
Rent Zestimate®
Find your next renter with Zillow Rental Manager. Plus, with online applications, you can quickly screen prospective tenants – for free.
$3,341/mo
Rent Zestimate®
Refinance and save
$490/mo
Est. payment
Refinancing to a lower rate could help reduce your monthly payments and save thousands over the life of the loan.
$490/mo
Est. payment
Explore your selling options
Work with a Zillow partner agent
Leverage their expertise and Zillow's premium Showcase listings to get your home seen by more buyers.
Get startedList with your own agent
Get your home in front of millions of buyers by listing it on Zillow.
Learn how to do itSell it yourself
Take full control of how buyers see your home on Zillow by listing For Sale by Owner (FSBO).
List your homeWhat's special
Gas stoveBeautiful wood floorsLarge dining areaGranite countersLarge windowsSpacious primaryFantastic curb appeal
Zillow last checked:
Listing updated:
Listed by:
Chelsea Pemberton 325-267-3100,
Sendero Properties, LLC 325-267-3100
Bought with:
Kimm Ferrell
KW SYNERGY*
Source: NTREIS,MLS#: 20612079
Facts & features
Interior
Bedrooms & bathrooms
- Bedrooms: 3
- Bathrooms: 2
- Full bathrooms: 2
Primary bedroom
- Features: Dual Sinks, En Suite Bathroom, Garden Tub/Roman Tub, Linen Closet, Sitting Area in Primary, Separate Shower, Walk-In Closet(s)
- Level: First
- Dimensions: 17 x 14
Bedroom
- Features: Ceiling Fan(s), Walk-In Closet(s)
- Level: First
- Dimensions: 11 x 15
Bedroom
- Features: Ceiling Fan(s), Walk-In Closet(s)
- Level: First
- Dimensions: 10 x 14
Dining room
- Level: First
- Dimensions: 18 x 12
Kitchen
- Features: Breakfast Bar, Built-in Features, Eat-in Kitchen, Granite Counters, Kitchen Island, Pantry, Walk-In Pantry
- Level: First
- Dimensions: 18 x 14
Laundry
- Features: Built-in Features, Closet, Granite Counters
- Level: First
- Dimensions: 8 x 7
Living room
- Features: Fireplace
- Level: First
- Dimensions: 18 x 20
Office
- Features: Built-in Features
- Level: First
- Dimensions: 7 x 8
Heating
- Fireplace(s), Propane
Cooling
- Central Air, Ceiling Fan(s), Electric
Appliances
- Included: Some Gas Appliances, Dishwasher, Gas Cooktop, Disposal, Gas Water Heater, Microwave, Plumbed For Gas
- Laundry: Washer Hookup, Electric Dryer Hookup, Laundry in Utility Room
Features
- Built-in Features, Chandelier, Decorative/Designer Lighting Fixtures, Eat-in Kitchen, Granite Counters, High Speed Internet, Kitchen Island, Open Floorplan, Pantry, Cable TV, Vaulted Ceiling(s), Walk-In Closet(s)
- Flooring: Carpet, Ceramic Tile, Wood
- Windows: Window Coverings
- Has basement: No
- Number of fireplaces: 1
- Fireplace features: Decorative, Stone, Wood Burning
Interior area
- Total interior livable area: 2,135 sqft
Property
Parking
- Total spaces: 2
- Parking features: Covered, Door-Single, Driveway, Garage Faces Front, Garage, Garage Door Opener, On Street
- Attached garage spaces: 2
- Has uncovered spaces: Yes
Features
- Levels: One
- Stories: 1
- Patio & porch: Rear Porch, Front Porch, Covered
- Exterior features: Lighting, Private Yard, Rain Gutters
- Pool features: None, Community
- Fencing: Privacy,Wood
Lot
- Size: 9,975 Square Feet
- Features: Back Yard, Interior Lot, Lawn, Landscaped, Many Trees
Details
- Parcel number: 205496
Construction
Type & style
- Home type: SingleFamily
- Architectural style: Traditional,Detached
- Property subtype: Single Family Residence
- Attached to another structure: Yes
Materials
- Brick, Rock, Stone
- Foundation: Slab
- Roof: Composition
Condition
- Year built: 2009
Utilities & green energy
- Sewer: Public Sewer
- Water: Public
- Utilities for property: Electricity Available, Electricity Connected, Propane, Sewer Available, Water Available, Cable Available
Community & HOA
Community
- Features: Pool, Sidewalks, Curbs
- Security: Smoke Detector(s)
- Subdivision: Lone Star Ranch
HOA
- Has HOA: Yes
- Services included: All Facilities, Internet
- HOA fee: $490 annually
- HOA name: Lonestar
- HOA phone: 325-201-0477
Location
- Region: Abilene
Financial & listing details
- Tax assessed value: $336,252
- Annual tax amount: $6,944
- Date on market: 5/9/2024
- Cumulative days on market: 7 days
- Listing terms: Cash,Conventional,FHA,VA Loan
- Exclusions: refrigerator
- Electric utility on property: Yes
- Road surface type: Asphalt
Price history
| Date | Event | Price |
|---|---|---|
| 6/20/2024 | Sold | -- |
Source: NTREIS #20612079 Report a problem | ||
| 6/5/2024 | Pending sale | $375,000$176/sqft |
Source: NTREIS #20612079 Report a problem | ||
| 5/17/2024 | Contingent | $375,000$176/sqft |
Source: NTREIS #20612079 Report a problem | ||
| 5/9/2024 | Listed for sale | $375,000$176/sqft |
Source: NTREIS #20612079 Report a problem | ||
Public tax history
| Year | Property taxes | Tax assessment |
|---|---|---|
| 2025 | $6,250 -6.7% | $336,252 +0.2% |
| 2024 | $6,697 +18.1% | $335,700 +4.5% |
| 2023 | $5,671 -7.2% | $321,118 +10% |
| 2022 | $6,110 | $291,925 +10% |
| 2021 | -- | $265,386 +2.2% |
| 2020 | $6,061 +1% | $259,751 +2.6% |
| 2019 | $6,002 +8.9% | $253,246 +2.9% |
| 2018 | $5,510 | $246,213 +0.9% |
| 2017 | $5,510 +7% | $243,896 +2.8% |
| 2016 | $5,148 -1% | $237,340 +1.4% |
| 2015 | $5,200 | $234,157 +1.1% |
| 2014 | $5,200 | $231,506 +1.6% |
| 2013 | -- | $227,906 -0.2% |
| 2012 | -- | $228,456 +0.7% |
| 2011 | -- | $226,813 +4.9% |
| 2010 | -- | $216,224 |
Find assessor info on the county website
Neighborhood: Loop 322 East
Nearby homes
- $371,8003 bd2 ba1.8k sqft709 Benelli Dr, Abilene, TX 79602Off Market
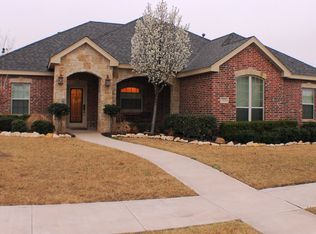
- $404,7004 bd2 ba2.2k sqft625 Benelli Dr, Abilene, TX 79602Off Market
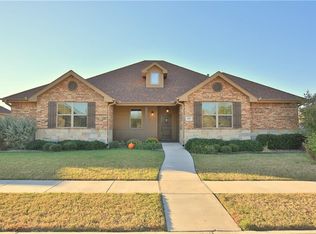
- $447,0004 bd2 ba2.3k sqft702 Marlin Dr, Abilene, TX 79602Off Market
- $414,8003 bd2 ba2.2k sqft626 Marlin Dr, Abilene, TX 79602Off Market

- $397,2003 bd2 ba2.1k sqft710 Marlin Dr, Abilene, TX 79602Off Market
- $388,2003 bd2 ba2k sqft702 Benelli Dr, Abilene, TX 79602Off Market
- $--4 bd2 ba2.1k sqft717 Benelli Dr, Abilene, TX 79602Sold
- $450,9004 bd2 ba2.3k sqft617 Benelli Dr, Abilene, TX 79602Off Market
Nearby schools
GreatSchools rating
- 9/10Wylie East Elementary SchoolGrades: K-3Distance: 1.7 mi
- 8/10Wylie East Junior High SchoolGrades: 6-8Distance: 1.4 mi
- 7/10Wylie High SchoolGrades: 9-12Distance: 4.4 mi
Schools provided by the listing agent
- Elementary: Wylie East
- High: Wylie
- District: Wylie ISD, Taylor Co.
Source: NTREIS. This data may not be complete. We recommend contacting the local school district to confirm school assignments for this home.
- Texas
- Taylor County
- Abilene
- 79602
- Loop 322 East
- 701 Benelli Dr
Nearby cities
Nearby neighborhoods
Nearby zip codes
Other Abilene Topics
