Two owner custom built by Jim Ingle. Entry way, great room, dining, newly updated kitchen w/ lg center island. Beautiful wood floors and new carpet. New siding, windows, and lighting. 4 season rm w/access to lg new wood deck and hot tub. 4 bedrooms, 2.5 baths. 3/4 acre lot with private fenced yard and new 10 x 20 shed. 2 car garage, lg trees.
Check out this beauty in the East Buchanan school district at the end of a cul-de-sac. This one won’t last long!
Pending
Price cut: $6.5K (7/30)
$355,000
701 Benjamin Ave, Gower, MO 64454
4beds
2,032sqft
Single Family Residence
Built in 1988
0.34 Acres Lot
$-- Zestimate®
$175/sqft
$-- HOA
What's special
- 134 days
- 23
- 1
Likely to sell faster than
Zillow last checked:
Listing updated:
Listed by:
RJC Team,
Keller Williams KC North,
Jack Archdekin 816-244-6118,
Keller Williams KC North
Source: Heartland MLS as distributed by MLS GRID,MLS#: 2616294
Facts & features
Interior
Bedrooms & bathrooms
- Bedrooms: 4
- Bathrooms: 3
- Full bathrooms: 2
- 1/2 bathrooms: 1
Primary bedroom
- Level: First
Bedroom 2
- Level: First
Bedroom 3
- Level: First
Bedroom 4
- Level: Lower
Primary bathroom
- Level: First
Bathroom 2
- Level: First
Dining room
- Level: First
Kitchen
- Level: First
Living room
- Level: First
Sun room
- Level: First
Heating
- Heat Pump
Cooling
- Electric
Appliances
- Laundry: Electric Dryer Hookup
Features
- Kitchen Island
- Basement: Concrete
- Number of fireplaces: 2
- Fireplace features: Living Room
Interior area
- Total structure area: 2,032
- Total interior livable area: 2,032 sqft
- Finished area above ground: 1,408
- Finished area below ground: 624
Video & virtual tour
Property
Parking
- Total spaces: 2
- Parking features: Basement
- Attached garage spaces: 2
Lot
- Size: 0.34 Acres
- Features: Level
Details
- Additional structures: Shed(s)
- Parcel number: 0508034003001033000
Construction
Type & style
- Home type: SingleFamily
- Property subtype: Single Family Residence
Materials
- Brick/Mortar
- Roof: Composition
Condition
- Year built: 1988
Utilities & green energy
- Sewer: Public Sewer
- Water: Public
Community & HOA
Community
- Security: Security System
- Subdivision: Other
HOA
- Has HOA: No
Location
- Region: Gower
Financial & listing details
- Price per square foot: $175/sqft
- Tax assessed value: $159,620
- Annual tax amount: $2,452
- Date on market: 5/6/2026
- Listing terms: Cash,Conventional,FHA,USDA Loan,VA Loan
- Ownership: Private
Estimated market value
Not available
Estimated sales range
Not available
Not available
Price history
| Date | Event | Price |
|---|---|---|
| 8/8/2026 | Pending sale | $355,000$175/sqft |
Source:  Heartland MLS as distributed by MLS GRID #2616294 Report a problem Heartland MLS as distributed by MLS GRID #2616294 Report a problem | ||
| 7/30/2026 | Price change | $355,000-1.8%$175/sqft |
Source: Heartland MLS as distributed by MLS GRID #2616294 Report a problem | ||
| 6/14/2026 | Pending sale | $361,500+4%$178/sqft |
Source: Heartland MLS as distributed by MLS GRID #2616294 Report a problem | ||
| 6/11/2026 | Listing removed | $347,500$171/sqft |
Source: Heartland MLS as distributed by MLS GRID #2616294 Report a problem | ||
| 5/11/2026 | Pending sale | $347,500$171/sqft |
Source: Heartland MLS as distributed by MLS GRID #2616294 Report a problem | ||
| 5/6/2026 | Listed for sale | $347,500$171/sqft |
Source: Heartland MLS as distributed by MLS GRID #2616294 Report a problem | ||
Public tax history
| Year | Property taxes | Tax assessment |
|---|---|---|
| 2025 | $2,452 +10.2% | $30,328 +12% |
| 2024 | $2,224 +1.1% | $27,078 |
| 2023 | $2,199 +18.9% | $27,078 +8.3% |
| 2022 | $1,850 +1% | $24,996 |
| 2021 | $1,833 +9.2% | $24,996 +10% |
| 2020 | $1,679 | $22,724 |
| 2019 | -- | $22,724 |
| 2018 | -- | $22,724 |
| 2017 | -- | $22,724 +4.6% |
| 2016 | -- | $21,717 -4.4% |
| 2013 | -- | $22,720 |
Find assessor info on the county website
Monthly payment
Est. payment
Payment breakdown
Explore the cost of this home by adjusting the details. Changes won't be saved.Climate risks
Neighborhood: 64454
Nearby schools
Schools provided by the listing agent
- Elementary: East Buchanan
- Middle: East Buchanan
- High: East Buchanan
Source: Heartland MLS as distributed by MLS GRID. This data may not be complete. We recommend contacting the local school district to confirm school assignments for this home.

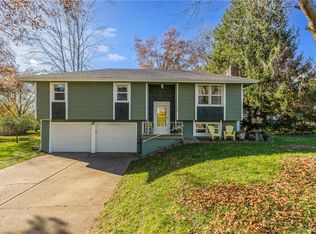
Similar homes
- $359,4004 bd3 ba2.3k sqft502 Alexandria Ct, Gower, MO 64454For Sale
 MLS ID #2618127, Haley Lake, RE/MAX PROFESSIONALS. Heartland MLS as distributed by MLS GRID
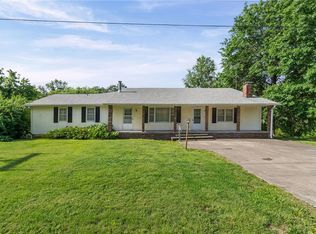
 - $265,0004 bd2 ba2.6k sqft326 Gregory Dr, Gower, MO 64454For Sale
 MLS ID #2615223, Cyndi Minnihan, EXP Realty LLC. Heartland MLS as distributed by MLS GRID
 - $452,0004 bd3 ba2.6k sqft503 Hallar Ave, Gower, MO 64454For Sale
 MLS ID #2624159, Nelson Home Group, Keller Williams KC North. Heartland MLS as distributed by MLS GRID
 - $375,0004 bd3 ba2.4k sqft702 Howard Rd, Trimble, MO 64492For Sale
 MLS ID #2624527, Amy Hunter, ReeceNichols-KCN. Heartland MLS as distributed by MLS GRID
