An amazing opportunity to own a NEW luxury home in Historic Downtown Hillsborough. This stunning single-story contemporary home is the latest offering in this enclave of new homes by Yates-Greene in popular West Hillsborough. Offering beautiful hardwood flooring and tile throughout with stone counters, 16' walk-through pantry/coffee bar, and a complete Bosch appliance package, this home is an aspiring chef's dream. Smooth sliders open to a wrap-around porch with modern cable railings, great for entertaining. The interior features solid doors, recessed lighting, and cathedral ceilings. The main suite features two walk-in closets, double vanity, frameless shower, and a separate water closet. You will be amazed by all of the details throughout. Sealed conditioned extra tall crawl great for added storage. Add-ons for early buyers include finish choices such as wood ceilings and barn doors (as pictured in the renderings) and optional upgrades for fireplace and garage/carport. Estimated completion in July or August 2024.
Sold for $853,000
$853,000
701 Benton St, Hillsborough, NC 27278
3beds
1,953sqft
Single Family Residence, Residential
Built in 2025
10,018 Square Feet Lot
$828,900 Zestimate®
$437/sqft
$2,441 Estimated rent
Home value
$828,900
$746,000 - $920,000
$2,441/mo
Zestimate® history
Owner options
List your home for rent
$2,441/mo
Rent Zestimate®
Find your next renter with Zillow Rental Manager. Plus, with online applications, you can quickly screen prospective tenants – for free.
$2,441/mo
Rent Zestimate®
Refinance and save
$5,445/mo
Est. payment
Refinancing to a lower rate could help reduce your monthly payments and save thousands over the life of the loan.
$5,445/mo
Est. payment
Explore your selling options
Work with a Zillow partner agent
Leverage their expertise and Zillow's premium Showcase listings to get your home seen by more buyers.
Get startedList with your own agent
Get your home in front of millions of buyers by listing it on Zillow.
Learn how to do itSell it yourself
Take full control of how buyers see your home on Zillow by listing For Sale by Owner (FSBO).
List your homeWhat's special
Wrap-around porchModern cable railingsRecessed lightingWood ceilingsCathedral ceilingsSolid doorsFrameless shower
Zillow last checked:
Listing updated:
Listed by:
Lana Pierce 919-236-9265,
Fathom Realty NC, LLC
Bought with:
Non Member
Non Member Office
Source: Doorify MLS,MLS#: 10024111
Facts & features
Interior
Bedrooms & bathrooms
- Bedrooms: 3
- Bathrooms: 2
- Full bathrooms: 2
Heating
- Heat Pump
Cooling
- Ceiling Fan(s), Central Air, Heat Pump
Appliances
- Included: Built-In Gas Oven, Built-In Range, Dishwasher, Exhaust Fan, Free-Standing Refrigerator, Range Hood, Stainless Steel Appliance(s), Tankless Water Heater, Oven
- Laundry: Laundry Room, Main Level
Features
- Pantry, Ceiling Fan(s), Double Vanity, Dual Closets, Eat-in Kitchen, Entrance Foyer, High Ceilings, Kitchen Island, Natural Woodwork, Open Floorplan, Master Downstairs, Stone Counters, Walk-In Closet(s), Walk-In Shower, See Remarks
- Flooring: Ceramic Tile, Hardwood
- Doors: Sliding Doors
- Windows: ENERGY STAR Qualified Windows
- Basement: Crawl Space
- Has fireplace: No
- Common walls with other units/homes: No Common Walls
Interior area
- Total structure area: 1,953
- Total interior livable area: 1,953 sqft
- Finished area above ground: 1,953
- Finished area below ground: 0
Property
Parking
- Total spaces: 2
- Parking features: Concrete, Driveway, Off Street, Paved, Shared Driveway
- Garage spaces: 2
- Has uncovered spaces: Yes
Accessibility
- Accessibility features: Accessible Full Bath
Features
- Levels: One
- Stories: 1
- Patio & porch: Front Porch, Rear Porch, Side Porch, Wrap Around
- Exterior features: Rain Gutters
- Has view: Yes
- View description: Neighborhood
Lot
- Size: 10,018 Square Feet
- Dimensions: 123.6 x 82
- Features: Landscaped
Details
- Parcel number: 9864556629
- Special conditions: Standard
Construction
Type & style
- Home type: SingleFamily
- Architectural style: Contemporary
- Property subtype: Single Family Residence, Residential
Materials
- Batts Insulation, Blown-In Insulation, Frame, HardiPlank Type, Lap Siding
- Foundation: Pillar/Post/Pier
- Roof: Shingle, Flat, Membrane
Condition
- New construction: Yes
- Year built: 2025
- Major remodel year: 2024
Details
- Builder name: Yates-Greene, LLC
Utilities & green energy
- Sewer: Public Sewer
- Water: Public
- Utilities for property: Cable Available, Electricity Connected, Natural Gas Connected, Sewer Connected, Water Connected
Green energy
- Energy efficient items: Windows
- Water conservation: Efficient Hot Water Distribution
Community & HOA
Community
- Features: None
- Subdivision: Jones Avenue
HOA
- Has HOA: Yes
- Amenities included: None
- Services included: Storm Water Maintenance
- HOA fee: $360 annually
Location
- Region: Hillsborough
Financial & listing details
- Price per square foot: $437/sqft
- Tax assessed value: $565,800
- Annual tax amount: $1,137
- Date on market: 10/7/2024
- Road surface type: Paved
Price history
| Date | Event | Price |
|---|---|---|
| 3/11/2025 | Sold | $853,000+6.8%$437/sqft |
Source:  Doorify MLS #10024111 Report a problem Doorify MLS #10024111 Report a problem | ||
| 10/7/2024 | Pending sale | $799,000$409/sqft |
Source: Doorify MLS #10024111 Report a problem | ||
| 6/26/2024 | Listing removed | -- |
Source: Doorify MLS #10024111 Report a problem | ||
| 4/19/2024 | Listed for sale | $799,000+399.4%$409/sqft |
Source: Doorify MLS #10024111 Report a problem | ||
| 3/31/2023 | Sold | $160,000-7.5%$82/sqft |
Source: Public Record Report a problem | ||
| 5/24/2022 | Sold | $173,000$89/sqft |
Source: Public Record Report a problem | ||
Public tax history
| Year | Property taxes | Tax assessment |
|---|---|---|
| 2025 | $6,619 +422.9% | $565,800 +607.3% |
| 2024 | $1,266 +11.3% | $80,000 |
| 2023 | $1,138 +0.3% | $80,000 |
| 2022 | $1,135 | $80,000 |
Find assessor info on the county website
Neighborhood: 27278
Nearby homes
- $1,107,7004 bd3 ba3.2k sqft707 Benton St, Hillsborough, NC 27278Off Market
- $319,0004 bd2 ba2.9k sqft111 Jones Ave APT C, Hillsborough, NC 27278Off Market
- $--3.11 Acres111 Jones Ave, Hillsborough, NC 27278Off Market
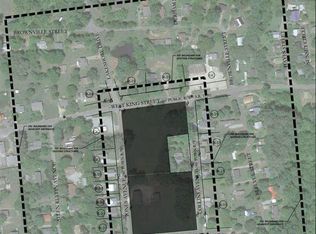
- $373,2004 bd2 ba1.2k sqft200 Collins Ave, Mebane, NC 27278Off Market
- $774,8913 bd3 ba2.4k sqft711 Benton St, Hillsborough, NC 27278Sold
- $175,000-- bd1 ba-- sqft119 Jones Ave, Hillsborough, NC 27278Sold
- $315,0000.26 Acres114 Collins Ave #9-10, Hillsborough, NC 27278Sold
- $175,0000.26 Acres119 Jones Ave #5, Hillsborough, NC 27278Sold
Nearby schools
GreatSchools rating
- 5/10Central ElementaryGrades: PK-5Distance: 0.5 mi
- 5/10Orange Middle SchoolGrades: 6-8Distance: 1.6 mi
- 6/10Orange HighGrades: 9-12Distance: 1.8 mi
Schools provided by the listing agent
- Elementary: Orange - Central
- Middle: Orange - Orange
- High: Orange - Orange
Source: Doorify MLS. This data may not be complete. We recommend contacting the local school district to confirm school assignments for this home.
Get a cash offer in 3 minutes
Find out how much your home could sell for in as little as 3 minutes with a no-obligation cash offer.
Estimated market value
$828,900
Get a cash offer in 3 minutes
Find out how much your home could sell for in as little as 3 minutes with a no-obligation cash offer.
Estimated market value
$828,900
- North Carolina
- Orange County
- Hillsborough
- 27278
- 701 Benton St
Nearby cities
Nearby zip codes
Other Hillsborough Topics
