Skip main navigation
Off market
  • $875,500

    701 Beversrede Trl, Kennett Square, PA 19348

    5beds
    3,675sqft
    SingleFamily
    Built in 1980
    1.1 Acres Lot
    $875,500 Zestimate®
    $238/sqft
    $5,041 Estimated rent

    Home value

    $875,500

    $814,000 - $946,000

    $5,041/mo

    Zestimate® history
    Loading
    Loading...

    Owner options

    List your home for rent

    $5,041/mo

    Rent Zestimate®

    Find your next renter with Zillow Rental Manager. Plus, with online applications, you can quickly screen prospective tenants – for free.

    Learn more

    $5,041/mo

    Rent Zestimate®

    Refinance and save

    $5,566/mo

    Est. payment

    Refinancing to a lower rate could help reduce your monthly payments and save thousands over the life of the loan.

    See today's rates

    $5,566/mo

    Est. payment

    Explore your selling options

    Work with a Zillow partner agent

    Leverage their expertise and Zillow's premium Showcase listings to get your home seen by more buyers.

    Get started

    List with your own agent

    Get your home in front of millions of buyers by listing it on Zillow.

    Learn how to do it

    Sell it yourself

    Take full control of how buyers see your home on Zillow by listing For Sale by Owner (FSBO).

    List your home

    What's special

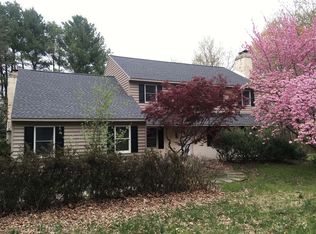
    Visit this home virtually: http://www.vht.com/434098975/IDXS - This is it! Incredible opportunity in the UCF school district! This stone front colonial is a spacious unique oasis in one of the best locations for both privacy and convenience. Total custom one-of-a-kind home on a park-like lot with plenty of room for gardening, playing or just relaxing. Current owners have made important updates and remodeled the decor for the appeal of today's buyer with artistic and designer touches throughout. New roof is only 6 months old! Front and back stair cases to the 2nd floor. Incredible layout for entertaining and/or a large family or working at home from the various living spaces and bedroom options. The 5th bedroom is on the 3rd floor accessed by its own private staircase. 1.1 acres of privacy with a gorgeous in ground pool newly serviced. All of the rooms are very spacious with so many options for use. Large, sunny eat-in kitchen has all granite counters and backsplash, large island with a 2nd sink, big pantry and brand new stainless steel whirlpool appliances. Specimen plantings throughout the yard and raised bed gardens are a gardners dream! Only one neighbor - open space on the one size of the lot and Longwood Gardens property directly across the street! Time to seize the dream!

    This property is off market, which means it's not currently listed for sale or rent on Zillow. This may be different from what's available on other websites or public sources.

    Facts & features

    Interior

    Bedrooms & bathrooms
    • Bedrooms: 5
    • Bathrooms: 4
    • Full bathrooms: 3
    • 1/2 bathrooms: 1
    Heating
    • Forced air, Heat pump, Electric
    Cooling
    • Central
    Appliances
    • Included: Dishwasher, Garbage disposal, Microwave, Range / Oven
    Features
    • WhirlPool/HotTub, CeilngFan(s), Dining Area, Kitchen - Island, Butlers Pantry, Stall Shower
    • Flooring: Tile, Carpet, Hardwood, Linoleum / Vinyl
    • Has fireplace: Yes
    Interior area
    • Total interior livable area: 3,675 sqft

    Property

    Parking
    • Total spaces: 7
    • Parking features: Garage - Attached
    Features
    • Exterior features: Vinyl
    Lot
    • Size: 1.10 Acres
    Details
    • Parcel number: 610600432700

    Construction

    Type & style
    • Home type: SingleFamily
    • Architectural style: Conventional
    Condition
    • Year built: 1980

    Community & neighborhood

    Location
    • Region: Kennett Square

    HOA & financial

    HOA
    • Has HOA: Yes
    • HOA fee: $12 monthly

    Other

    Other facts
    • Appliances: Energy Efficient Appliances
    • Heating YN: Y
    • Property Type: Residential
    • Bathrooms Half: 1
    • Ownership Interest: Fee Simple
    • Structure Type: Detached
    • Construction Materials: Aluminum Siding, Vinyl Siding, Stone
    • Bathrooms Full: 3
    • Interior Features: WhirlPool/HotTub, CeilngFan(s), Dining Area, Kitchen - Island, Butlers Pantry, Stall Shower
    • HOA Fee Freq: Annually
    • Above Grade Fin SQFT: 3675
    • Tax Annual Amount: 11468.0
    • Tax Lot: 0043.2700
    • Standard Status: Active
    • Type of Parking: Off Street
    • Total SQFT Source: Assessor

    Price history

    DateEventPrice
    11/12/2020Sold$560,000+0.9%$152/sqft
    Source: Agent Provided Report a problem
    9/4/2020Pending sale$555,000$151/sqft
    Source: Patterson-Schwartz Real Estate #PACT514500 Report a problem
    8/30/2020Price change$555,000-1.8%$151/sqft
    Source: Patterson-Schwartz Real Estate #PACT514500 Report a problem
    8/27/2020Listed for sale$565,000+24.7%$154/sqft
    Source: Patterson-Schwartz Real Estate #PACT514500 Report a problem
    8/17/2018Sold$453,100-5.4%$123/sqft
    Source: Public Record Report a problem
    3/15/2018Listing removed$479,000$130/sqft
    Source: Keller Williams Philly #1004159937 Report a problem
    2/15/2018Price change$479,000-2%$130/sqft
    Source: Keller Williams Philly #1004159937 Report a problem
    12/7/2017Price change$489,000-4.1%$133/sqft
    Source: Keller Williams Philly #1004159937 Report a problem
    11/17/2017Listed for sale$510,000+9.7%$139/sqft
    Source: Keller Williams Philly #1004159937 Report a problem
    6/9/2016Sold$465,000-2.1%$127/sqft
    Source: Public Record Report a problem
    4/20/2016Pending sale$475,000$129/sqft
    Source: RE/MAX Professional Realty #6744376 Report a problem
    4/1/2016Price change$475,000-3.1%$129/sqft
    Source: RE/MAX Professional Realty #6744376 Report a problem
    11/25/2015Price change$490,000-1.8%$133/sqft
    Source: RE/MAX PROFESSIONAL REALTY #6676547 Report a problem
    10/13/2015Price change$499,000-3.1%$136/sqft
    Source: Owner Report a problem
    9/18/2015Price change$515,000-4.6%$140/sqft
    Source: RE/MAX PROFESSIONAL REALTY #6595670 Report a problem
    6/20/2015Listed for sale$540,000+14.9%$147/sqft
    Source: RE/MAX Professional Realty #6595670 Report a problem
    7/25/2007Sold$470,000$128/sqft
    Source: Public Record Report a problem

    Public tax history

    YearProperty taxesTax assessment
    2025$2,335 -69.2%$232,440
    2024$7,580 -15.7%$232,440
    2023$8,992 +3.3%$232,440
    2022$8,708 +17.5%$232,440
    2021$7,408 +195.9%$232,440
    2020$2,503 -70.9%$232,440
    2019$8,600 -25%$232,440 -29.1%
    2018$11,468 +9899.9%$328,010
    2017$115 -91.2%$328,010
    2016$1,301 $328,010
    2015$1,301 $328,010
    2014$1,301 $328,010
    2013-- $328,010
    2012-- $328,010
    2011-- $328,010
    2010-- $328,010
    2009-- $328,010
    2008-- $328,010
    2007-- $328,010
    2006-- $328,010
    2005-- $328,010
    2004-- $328,010
    2003-- $328,010
    2000-- $328,010

    Find assessor info on the county website

    Neighborhood: 19348

    Nearby schools

    GreatSchools rating
    Schools provided by the listing agent
    • District: Unionville-Chadds Ford

    Source: The MLS. This data may not be complete. We recommend contacting the local school district to confirm school assignments for this home.

    Get a cash offer in 3 minutes
    Find out how much your home could sell for in as little as 3 minutes with a no-obligation cash offer.
    Estimated market value
    $875,500
    Get a cash offer in 3 minutes
    Find out how much your home could sell for in as little as 3 minutes with a no-obligation cash offer.
    Estimated market value
    $875,500