NO HOA! This beautiful, custom home featuring 4 bedrooms, 4 baths sitting on over ½ acre in the Pheasant Ridge Estates has never been for sale until now! Designed and built by the Sellers, this is your opportunity to make memories in this highly sought-after neighborhood. When you enter this almost 6,000 sq foot home, you quickly notice the high ceilings, the large formal Dining Room, the private Study with fireplace and the exceptional views through the Living Room to the mountains!
The Main floor Master Bedroom suite includes a large walk-in closet, a true sanctuary with fireplace, a peaceful window seat with mountain views for reading, and a private office with French doors. Continue down the hall or through the Living Room to the renovated Chef’s Kitchen featuring Jenn-Air stainless steel appliances and granite counters. Adjacent to the Kitchen is the Family Room and Casual Dining area with custom built-ins for your family and an abundance of light streaming in.
Downstairs in the walk-out basement, it features 3 spacious bedrooms, a huge entertaining space including an AV area, a true custom bar with a sitting area, making you feel like you’re in your own sports bar. Don’t forget about the Exercise room, or flex space, attached to an over-sized storage room to house all your overflow belongings. Additional outdoor entertaining space is located under the covered deck.
Lastly, when you walk out of the main floor onto the broad, terraced, weather-proof decks, not only will you immediately notice the mountain views, you will see your enormous, private backyard, with manicured grass and tree lined boundaries. This is one of the finest homes and properties in the Ft. Collins Country Club area. No HOA. 10 minutes to old town Ft. Collins and 5 minutes to the freeway.
Sold for $1,351,000
$1,351,000
701 Blue Teal Drive, Fort Collins, CO 80524
4beds
5,968sqft
Single Family Residence
Built in 1993
0.54 Acres Lot
$1,489,800 Zestimate®
$226/sqft
$3,322 Estimated rent
Home value
$1,489,800
$1.37M - $1.64M
$3,322/mo
Zestimate® history
Owner options
List your home for rent
$3,322/mo
Rent Zestimate®
Find your next renter with Zillow Rental Manager. Plus, with online applications, you can quickly screen prospective tenants – for free.
$3,322/mo
Rent Zestimate®
Refinance and save
$6,297/mo
Est. payment
Refinancing to a lower rate could help reduce your monthly payments and save thousands over the life of the loan.
$6,297/mo
Est. payment
Explore your selling options
Work with a Zillow partner agent
Leverage their expertise and Zillow's premium Showcase listings to get your home seen by more buyers.
Get startedList with your own agent
Get your home in front of millions of buyers by listing it on Zillow.
Learn how to do itSell it yourself
Take full control of how buyers see your home on Zillow by listing For Sale by Owner (FSBO).
List your homeWhat's special
Weather-proof decksMountain viewsHuge entertaining spacePheasant ridge estatesAv areaPrivate studyGranite counters
Zillow last checked:
Listing updated:
Listed by:
John Norris 303-717-9664,
eXp Realty, LLC,
Steven Norris 303-717-7291,
eXp Realty, LLC
Bought with:
Michelle Kramer, 100083406
Coldwell Banker Realty- Fort Collins
Source: REcolorado as distributed by MLS GRID,MLS#: 3663559
Facts & features
Interior
Bedrooms & bathrooms
- Bedrooms: 4
- Bathrooms: 4
- Full bathrooms: 2
- 3/4 bathrooms: 1
- 1/2 bathrooms: 1
- Main level bathrooms: 2
- Main level bedrooms: 1
Primary bedroom
- Level: Main
Bedroom
- Level: Basement
Bedroom
- Level: Basement
Bedroom
- Level: Basement
Primary bathroom
- Level: Main
Bathroom
- Level: Main
Bathroom
- Level: Basement
Bathroom
- Level: Basement
Den
- Level: Main
Dining room
- Level: Main
Exercise room
- Level: Basement
Family room
- Level: Main
Great room
- Level: Basement
Kitchen
- Level: Main
Living room
- Level: Main
Office
- Level: Main
Heating
- Forced Air
Cooling
- Central Air
Appliances
- Included: Cooktop, Dishwasher, Disposal, Dryer, Freezer, Microwave, Refrigerator, Washer
Features
- Built-in Features, Entrance Foyer, Five Piece Bath, Granite Counters, Jack & Jill Bathroom, Primary Suite, Smoke Free, Walk-In Closet(s)
- Flooring: Carpet, Tile, Wood
- Windows: Double Pane Windows, Window Treatments
- Basement: Exterior Entry,Finished,Full,Walk-Out Access
- Number of fireplaces: 3
- Fireplace features: Family Room, Gas Log, Great Room, Master Bedroom
Interior area
- Total structure area: 5,968
- Total interior livable area: 5,968 sqft
- Finished area above ground: 3,011
- Finished area below ground: 2,602
Property
Parking
- Total spaces: 3
- Parking features: Concrete, Dry Walled, Lighted
- Attached garage spaces: 3
Features
- Levels: One
- Stories: 1
- Entry location: Ground
- Patio & porch: Covered, Deck
- Exterior features: Gas Grill, Private Yard, Rain Gutters, Smart Irrigation
- Fencing: Full
- Has view: Yes
- View description: Mountain(s)
Lot
- Size: 0.54 Acres
- Features: Irrigated, Landscaped, Level, Open Space, Sprinklers In Front, Sprinklers In Rear
Details
- Parcel number: R1352407
- Zoning: RL
- Special conditions: Standard
Construction
Type & style
- Home type: SingleFamily
- Architectural style: Traditional
- Property subtype: Single Family Residence
Materials
- Brick, Stucco
- Foundation: Concrete Perimeter
- Roof: Metal,Wood
Condition
- Updated/Remodeled
- Year built: 1993
Utilities & green energy
- Electric: 110V, 220 Volts
- Sewer: Public Sewer
- Water: Public
- Utilities for property: Electricity Connected, Natural Gas Connected
Green energy
- Energy efficient items: Appliances, Doors, HVAC, Water Heater, Windows
Community & HOA
Community
- Security: Smoke Detector(s), Video Doorbell
- Subdivision: Pheasant Ridge Estates
HOA
- Has HOA: No
Location
- Region: Fort Collins
Financial & listing details
- Price per square foot: $226/sqft
- Tax assessed value: $1,183,200
- Annual tax amount: $5,208
- Date on market: 2/23/2024
- Listing terms: Cash,Conventional,FHA,Jumbo,VA Loan
- Exclusions: Personal Property, Staging Furniture And Accessories, Tv In Downstairs Family Room And Small Kitchen Tv.
- Ownership: Individual
- Electric utility on property: Yes
- Road surface type: Paved
Price history
| Date | Event | Price |
|---|---|---|
| 4/3/2024 | Sold | $1,351,000+3.9%$226/sqft |
Source:  REcolorado as distributed by MLS GRID #3663559 Report a problem REcolorado as distributed by MLS GRID #3663559 Report a problem | ||
| 3/1/2024 | Pending sale | $1,300,000$218/sqft |
Source: REcolorado as distributed by MLS GRID #3663559 Report a problem | ||
| 2/23/2024 | Listed for sale | $1,300,000$218/sqft |
Source: REcolorado as distributed by MLS GRID #3663559 Report a problem | ||
Public tax history
| Year | Property taxes | Tax assessment |
|---|---|---|
| 2025 | $7,369 +6.7% | $73,951 -10.2% |
| 2024 | $6,906 +32.6% | $82,363 -1% |
| 2023 | $5,208 -1% | $83,162 +33.9% |
| 2022 | $5,263 -0.5% | $62,106 +9.5% |
| 2021 | $5,287 -0.4% | $56,742 +0.4% |
| 2020 | $5,310 +6.1% | $56,507 -4.1% |
| 2019 | $5,004 | $58,932 -5.1% |
| 2018 | $5,004 | $62,100 |
| 2017 | $5,004 +0.3% | $62,100 +24.8% |
| 2016 | $4,986 +31.7% | $49,750 -18.5% |
| 2015 | $3,788 +3% | $61,070 +26.4% |
| 2014 | $3,679 | $48,300 |
| 2013 | -- | $48,300 +1.1% |
| 2012 | -- | $47,760 -12.9% |
| 2011 | -- | $54,810 +17% |
| 2010 | -- | $46,850 |
| 2009 | -- | $46,850 +3.2% |
| 2008 | -- | $45,400 |
| 2007 | -- | $45,400 -14.2% |
| 2006 | -- | $52,930 -5.4% |
| 2005 | -- | $55,930 +19.8% |
| 2004 | -- | $46,700 -5.9% |
| 2002 | -- | $49,640 -10.8% |
| 2001 | -- | $55,670 |
Find assessor info on the county website
Neighborhood: Long Pond
Nearby homes
- $1,082,6005 bd3 ba2.9k sqft707 Blue Teal Dr, Fort Collins, CO 80524Off Market
- $1,010,9005 bd6 ba3.7k sqft706 Blue Teal Dr, Fort Collins, CO 80524Off Market
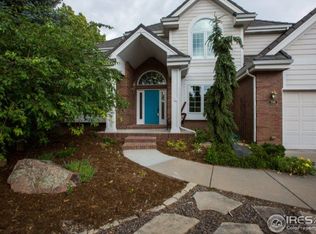
- $1,006,6003 bd3 ba2.8k sqft713 Blue Teal Dr, Fort Collins, CO 80524Off Market
- $962,2005 bd3 ba3.8k sqft1707 Westview Rd, Fort Collins, CO 80524Off Market
- $1,148,5005 bd4 ba4.2k sqft1713 Westview Rd, Fort Collins, CO 80524Off Market
- $858,7003 bd3 ba2.3k sqft1836 Ridgecrest Dr, Fort Collins, CO 80524Off Market
- $1,050,2004 bd2 ba2.7k sqft712 Blue Teal Dr, Fort Collins, CO 80524Off Market
- $1,146,5005 bd5 ba5.9k sqft719 Blue Teal Dr, Fort Collins, CO 80524Off Market
Nearby schools
GreatSchools rating
- 9/10Tavelli Elementary SchoolGrades: PK-5Distance: 0.5 mi
- 7/10Cache La Poudre Middle SchoolGrades: 6-8Distance: 4.3 mi
- 7/10Poudre High SchoolGrades: 9-12Distance: 3.5 mi
Schools provided by the listing agent
- Elementary: Tavelli
- Middle: Cache La Poudre
- High: Poudre
- District: Poudre R-1
Source: REcolorado as distributed by MLS GRID. This data may not be complete. We recommend contacting the local school district to confirm school assignments for this home.
Get a cash offer in 3 minutes
Find out how much your home could sell for in as little as 3 minutes with a no-obligation cash offer.
Estimated market value
$1,489,800
Get a cash offer in 3 minutes
Find out how much your home could sell for in as little as 3 minutes with a no-obligation cash offer.
Estimated market value
$1,489,800
- Colorado
- Larimer County
- Fort Collins
- 80524
- Long Pond
- 701 Blue Teal Drive
Nearby cities
Nearby neighborhoods
Nearby zip codes
Other Fort Collins Topics
