Charming 3-bedroom, 2-bath ranch home situated on a corner lot, conveniently located near highways, Elon, and local parks—and less than a mile from Elon University. Enjoy relaxing on the covered front porch or entertaining through French doors that open to a spacious back deck. The interior has been completely refreshed with luxury vinyl plank flooring and fresh paint throughout. Additional features include a paved driveway and a new HVAC system installed in 2026. Located in the sought-after Western Alamance school district.
Pending
Price cut: $10K (5/5)
$255,000
701 Bob Baxter Dr, Elon, NC 27244
3beds
1,129sqft
:
Get pre-qualified$1,509/mo
Stick/Site Built, Residential, Single Family Residence
Built in 2005
0.14 Acres Lot
$251,300 Zestimate®
$--/sqft
$-- HOA
What's special
Covered front porchPaved drivewayFresh paint throughoutCorner lotLuxury vinyl plank flooring
- 97 days |
- 259 |
- 10 |
Zillow last checked:
Listing updated:
Listed by:
Christy Donaldson 336-266-8605,
Keller Williams Central
Source: Triad MLS,MLS#: 1216232 Originating MLS: Greensboro
Originating MLS: GreensboroFacts & features
Interior
Bedrooms & bathrooms
- Bedrooms: 3
- Bathrooms: 2
- Full bathrooms: 2
- Main level bathrooms: 2
Primary bedroom
- Level: Main
- Dimensions: 13.2 x 12.11
Bedroom 2
- Level: Main
- Dimensions: 9.9 x 11.5
Bedroom 3
- Level: Main
- Dimensions: 9.11 x 9
Dining room
- Level: Main
- Dimensions: 7.8 x 10.8
Kitchen
- Level: Main
- Dimensions: 10.8 x 13.1
Living room
- Level: Main
- Dimensions: 14.5 x 14.1
Heating
- Forced Air, Heat Pump, Electric
Cooling
- Central Air
Appliances
- Included: Built-In Refrigerator, Microwave, Dishwasher, Free-Standing Range, Electric Water Heater
- Laundry: Dryer Connection, Washer Hookup
Features
- Ceiling Fan(s), Pantry
- Flooring: Vinyl
- Basement: Crawl Space
- Has fireplace: No
Interior area
- Total structure area: 1,129
- Total interior livable area: 1,129 sqft
- Finished area above ground: 1,129
Property
Parking
- Parking features: Driveway, Paved
- Has uncovered spaces: Yes
Features
- Levels: One
- Stories: 1
- Patio & porch: Porch
- Pool features: None
- Fencing: None
Lot
- Size: 0.14 Acres
- Features: Not in Flood Zone
Details
- Parcel number: 108978
- Zoning: RES
- Special conditions: Owner Sale
Construction
Type & style
- Home type: SingleFamily
- Architectural style: Ranch
- Property subtype: Stick/Site Built, Residential, Single Family Residence
Materials
- Vinyl Siding
Condition
- Year built: 2005
Utilities & green energy
- Sewer: Public Sewer
- Water: Public
Community & HOA
Community
- Subdivision: Manning Place
HOA
- Has HOA: No
Location
- Region: Elon
Financial & listing details
- Tax assessed value: $236,503
- Annual tax amount: $1,168
- Date on market: 4/17/2026
- Cumulative days on market: 94 days
- Listing agreement: Exclusive Right To Sell
- Listing terms: Cash,Conventional,FHA,VA Loan
Estimated market value
$251,300
$239,000 - $264,000
$2,021/mo
Price history
| Date | Event | Price |
|---|---|---|
| 6/29/2026 | Pending sale | $255,000 |
Source:  Triad MLS #1216232 Report a problem Triad MLS #1216232 Report a problem | ||
| 5/5/2026 | Price change | $255,000-3.8%$226/sqft |
Source:  Doorify MLS #10160978 Report a problem Doorify MLS #10160978 Report a problem | ||
| 4/18/2026 | Listed for sale | $265,000+125.1% |
Source: Triad MLS #1216232 Report a problem | ||
| 2/24/2006 | Sold | $117,700 |
Source: Triad MLS #G375276 Report a problem | ||
Public tax history
| Year | Property taxes | Tax assessment |
|---|---|---|
| 2024 | $1,109 +8.6% | $236,503 |
| 2023 | $1,022 +37.2% | $236,503 +106.5% |
| 2022 | $744 -1.5% | $114,524 |
| 2021 | $756 -1% | $114,524 |
| 2020 | $763 -0.5% | $114,524 |
| 2019 | $767 | $114,524 |
| 2018 | -- | $114,524 |
| 2017 | -- | $114,524 -5.4% |
| 2016 | $699 | $121,121 |
| 2015 | $699 | $121,121 |
Find assessor info on the county website
Monthly payment
Est. payment
Payment breakdown
Explore the cost of this home by adjusting the details. Changes won't be saved.Climate risks
Neighborhood: 27244
Nearby schools
GreatSchools rating
- 5/10Elon ElementaryGrades: K-5Distance: 1.4 mi
- 6/10Western MiddleGrades: 6-8Distance: 3.6 mi
- 7/10Western Alamance HighGrades: 9-12Distance: 3.1 mi
Schools provided by the listing agent
- Elementary: Elon
- Middle: Western
- High: Western Alamance
Source: Triad MLS. This data may not be complete. We recommend contacting the local school district to confirm school assignments for this home.
- $244,1003 bd2 ba1.2k sqft703 Bob Baxter Dr, Elon, NC 27244Off Market
- $1,7503 bd2 ba1.2k sqft200 Manning Way, Elon, NC 27244For Rent
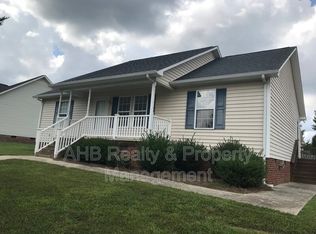
- $292,9003 bd2 ba1.1k sqft801 Jennings Berry Dr, Elon, NC 27244Off Market
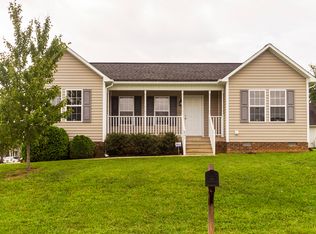
- $275,0004 bd2 ba1.2k sqft106 Manning Way, Elon, NC 27244For Sale By Owner

- $261,3003 bd2 ba1.3k sqft705 Bob Baxter Dr, Elon, NC 27244Off Market
- $243,2003 bd2 ba1.1k sqft202 Manning Way, Elon, NC 27244Off Market
- $247,3003 bd2 ba1.1k sqft803 Jennings Berry Dr, Elon, NC 27244Off Market
- $247,3003 bd2 ba1.2k sqft707 Bob Baxter Dr, Elon, NC 27244Off Market
A local agent can set up tours, give advice and negotiate with sellers.
A local lender can help you make sure your offer is ready when you are.
Similar homes
- $265,0003 bd2 ba1.1k sqft704 Alamance St, Gibsonville, NC 27249For Sale

 MLS ID #10180918, Bud Hursey. Doorify MLS
 - $290,0003 bd2 ba1.5k sqft332 Slate Dr, Gibsonville, NC 27249For Sale

 MLS ID #1226434, Brittany Willis. Triad MLS
 - $258,5003 bd2 ba1.1k sqft445 Key St, Burlington, NC 27217For Sale
 MLS ID #1227641, Edelmira Luna. Triad MLS
 - $280,0002 bd2 ba1.3k sqft6 Willow Oak St, Elon, NC 27244For Sale
 MLS ID #1202994, Tami Koury. Triad MLS
 - $219,0003 bd1 ba938 sqft225 Circle Dr, Gibsonville, NC 27249For SaleMLS ID #1226820, Josiah Maltby. Triad MLS
- $265,0003 bd3 ba1.5k sqft4408 Vetra Dr, Greensboro, NC 27405For SaleMLS ID #1228120, Pilar D. Powell. Triad MLS
- $254,0003 bd2 ba1.4k sqft2208 Franklin Ct, Burlington, NC 27215For SaleMLS ID #1225278, Kelly Ramirez. Triad MLS
- $255,0003 bd2 ba1.5k sqft2442 Hoskins Rd, Burlington, NC 27215For SaleMLS ID #1227335, Loren Crabbe. Triad MLS
- $299,0003 bd2 ba1.5k sqft213 Slate Dr, Gibsonville, NC 27249For SaleMLS ID #1216564, Jennifer (Jenny) Blythe. Triad MLS
- $259,0003 bd2 ba1.5k sqft1118 Border St, Burlington, NC 27217For SaleMLS ID #1224515, Rachel Zamorski. Triad MLS
- $265,0002 bd2 ba1.4k sqft515 E Willowbrook Dr, Burlington, NC 27215For SaleMLS ID #1225240, Brandon Barbour. Triad MLS
- $239,9003 bd2 ba943 sqft702 Maple Ave, Burlington, NC 27215For SaleMLS ID #1222457, Kimberly Gonzalez. Triad MLS
- $257,0003 bd2 ba1.3k sqft1917 Wheatfield Ct, Greensboro, NC 27405For SaleMLS ID #1225631, Christie Harrison. Triad MLS
- $259,5003 bd2 ba1.4k sqft16 Spring Chapel Ct, Greensboro, NC 27455For SaleMLS ID #1225591, Maxine Nelson. Triad MLS
- $289,9003 bd2 ba1.3k sqft510 Crystal Hill Ct, Mc Leansville, NC 27301For SaleMLS ID #1220247, Kristle Williams. Triad MLS
- $249,0003 bd2 ba1.1k sqft731 Oakgrove Dr, Graham, NC 27253For SaleMLS ID #1224580, Gary Holmes. Triad MLS
- $258,0003 bd3 ba1.6k sqft4019 Comrie Ln, Burlington, NC 27215For SaleMLS ID #1223082, Taylor Hornby. Triad MLS
- $284,9003 bd2 ba1.2k sqft6041 Burlington Rd, Gibsonville, NC 27249For SaleMLS ID #1222867, Vivian Sweatt. Triad MLS
- $230,0003 bd2 ba1.1k sqft517 Munster Ave, Greensboro, NC 27406For SaleMLS ID #1228585, Trevor Dixon. Triad MLS
- $290,0003 bd2 ba1.4k sqft1467 Pollard Ave, Burlington, NC 27215For SaleMLS ID #1222561, Kay Jones. Triad MLS
