Skip main navigation
Closed
  • Price Unknown

    701 Boonville Rd, Jefferson City, MO 65109

    4beds
    2,400sqft
    Single Family Residence
    Built in 1954
    10,454.4 Square Feet Lot
    $287,900 Zestimate®
    $--/sqft
    $1,965 Estimated rent

    Home value

    $287,900

    $248,000 - $337,000

    $1,965/mo

    Zestimate® history
    Loading
    Loading...

    Owner options

    List your home for rent

    $1,965/mo

    Rent Zestimate®

    Find your next renter with Zillow Rental Manager. Plus, with online applications, you can quickly screen prospective tenants – for free.

    Learn more

    $1,965/mo

    Rent Zestimate®

    Refinance and save

    Refinancing to a lower rate could help reduce your monthly payments and save thousands over the life of the loan.

    See today's rates

    Explore your selling options

    Work with a Zillow partner agent

    Leverage their expertise and Zillow's premium Showcase listings to get your home seen by more buyers.

    Get started

    List with your own agent

    Get your home in front of millions of buyers by listing it on Zillow.

    Learn how to do it

    Sell it yourself

    Take full control of how buyers see your home on Zillow by listing For Sale by Owner (FSBO).

    List your home

    What's special

    Cozy fireplaceHardwood floorsFlexible spaceSpacious main levelCorner lotBright and relaxing retreatOwn entrance and kitchen
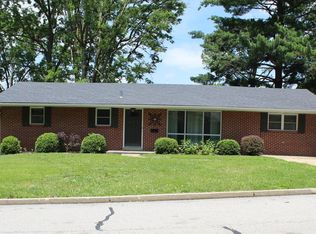
    Charming and Versatile Home with Income Potential on a Prime Corner Lot! This unique single family or duplex property offers the best of both worlds. Live in the spacious main level while renting out the private two bedroom, one bath unit—complete with its own entrance and kitchen—for additional income. Prefer more space? Keep the stairwell open and enjoy the full benefits of this one and a half story home. Situated on a desirable corner lot, the home features a convenient circle drive with ample parking. Hardwood floors span the main and upper levels, and a cozy fireplace adds charm to the inviting living room. Natural light fills every room, especially the sunroom along the back—perfect for plant lovers or anyone seeking a bright and relaxing retreat. This flexible space can serve as a home office, playroom, game room, or more, with a bonus door leading to the backyard. Don't miss this opportunity to enjoy comfort, charm, and versatility in one beautiful property.

    Zillow last checked:

    Listing updated:

    Listed by:

    Leslie Davis 573-619-4592,

    Keller Williams Realty

    Bought with:

    Leslie Davis, 1999056567

    Keller Williams Realty

    Source: JCMLS,MLS#: 10070313MLS Logo

    Facts & features

    Interior

    Bedrooms & bathrooms
    • Bedrooms: 4
    • Bathrooms: 3
    • Full bathrooms: 2
    • 1/2 bathrooms: 1
    Primary bedroom
    • Level: Main
    • Area: 165.75 Square Feet
    • Dimensions: 13 x 12.75
    Bedroom 2
    • Level: Main
    • Area: 162.5 Square Feet
    • Dimensions: 13 x 12.5
    Bedroom 3
    • Level: Upper
    • Area: 120 Square Feet
    • Dimensions: 12 x 10
    Bedroom 4
    • Level: Upper
    • Area: 115.5 Square Feet
    • Dimensions: 11 x 10.5
    Dining room
    • Level: Main
    • Area: 150 Square Feet
    • Dimensions: 15 x 10
    Other
    • Level: Upper
    • Area: 112.5 Square Feet
    • Dimensions: 15 x 7.5
    Kitchen
    • Level: Main
    • Area: 121 Square Feet
    • Dimensions: 11 x 11
    Kitchen
    • Level: Upper
    • Area: 220 Square Feet
    • Dimensions: 20 x 11
    Laundry
    • Level: Lower
    Living room
    • Level: Main
    • Area: 240 Square Feet
    • Dimensions: 20 x 12
    Office
    • Level: Upper
    • Area: 76.5 Square Feet
    • Dimensions: 9 x 8.5
    Office
    • Level: Lower
    • Area: 121 Square Feet
    • Dimensions: 11 x 11
    Sunroom
    • Level: Main
    • Area: 207 Square Feet
    • Dimensions: 23 x 9
    Heating
    • Natural Gas, Forced Air
    Cooling
    • Central Air
    Appliances
    • Included: Range, Dishwasher, Refrigerator
    Features
    • Flooring: Wood
    • Basement: Walk-Out Access,Full
    Interior area
    • Total structure area: 2,400
    • Total interior livable area: 2,400 sqft
    • Finished area above ground: 2,300
    • Finished area below ground: 100

    Property

    Parking
    • Details: Basement
    Features
    • Levels: One and One Half
    Lot
    • Size: 10,454 sqft

    Construction

    Type & style
    • Home type: SingleFamily
    • Property subtype: Single Family Residence
    Materials
    • Vinyl Siding
    Condition
    • Year built: 1954

    Utilities & green energy

    • Sewer: Public Sewer
    • Water: Public

    Community & neighborhood

    Location
    • Region: Jefferson City

    Other

    Other facts
    • Listing terms: FHA,Government,Cash,Conventional,VA Loan

    Price history

    DateEventPrice
    6/11/2025Sold--
    Source: JCMLS #10070313 Report a problem
    5/15/2025Pending sale$285,000$119/sqft
    Source: JCMLS #10070313 Report a problem
    5/12/2025Listed for sale$285,000+54.1%$119/sqft
    Source: JCMLS #10070313 Report a problem
    5/24/2022Sold--
    Source: Agent Provided Report a problem
    4/29/2022Pending sale$185,000+19.4%$77/sqft
    Source: JCMLS #10062997 Report a problem
    3/1/2021Listing removed--
    Source: Owner Report a problem
    6/29/2020Listing removed$155,000$65/sqft
    Source: Owner Report a problem
    5/7/2020Listed for sale$155,000$65/sqft
    Source: Owner Report a problem
    5/4/2020Listing removed$800
    Source: Owner Report a problem
    4/30/2020Listed for rent$800
    Source: Owner Report a problem

    Public tax history

    Tax history is unavailable.

    Neighborhood: 65109

    Nearby schools

    GreatSchools rating
    Sell for more on Zillow
    Get a Zillow Showcase℠ listing at no additional cost and you could sell for .
    $287,900
    2% more
    +$5,758
    With Zillow Showcase(estimated)
    $293,658