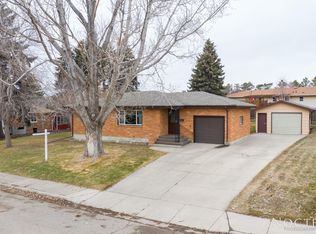
Welcome home to this RANCH style 5 bedroom home that is conveniently located in NW Mandan near the interstate and Walmart. This home features all of your wants & needs! Upon entering the property you will be greeted by a generous sized living room with a wonderful front picture window that lets in great natural light and a cozy fireplace to keep you warm during the winter months. The dining room and kitchen are right off the living room. The dining room opens to a great back deck perfect for entertaining. The kitchen features ample cabinet space throughout with some featuring pullouts! On the main floor you will find 3 nice sized bedrooms, full bath, and MAIN FLOOR LAUNDRY. As you go downstairs to the basement you will find a great space to set up your recreation area how you want with a dry bar for entertaining guests. There are 2 additional bedrooms downstairs and a 3/4 bathroom. You will be happy to find a large storage room to keep all the extras you want and need.
You will appreciate the 2 stall attached garage and fully fenced in back yard. Ready to make your move? Contact your favorite agent today!
Sold
Price Unknown
701 Boundary St NW, Mandan, ND 58554
5beds
2,396sqft
Single Family Residence
Built in 1965
0.28 Acres Lot
$340,800 Zestimate®
$--/sqft
$2,313 Estimated rent
Home value
$340,800
$320,000 - $365,000
$2,313/mo
Zestimate® history
Owner options
List your home for rent
$2,313/mo
Rent Zestimate®
Find your next renter with Zillow Rental Manager. Plus, with online applications, you can quickly screen prospective tenants – for free.
$2,313/mo
Rent Zestimate®
Refinance and save
Refinancing to a lower rate could help reduce your monthly payments and save thousands over the life of the loan.
Explore your selling options
Work with a Zillow partner agent
Leverage their expertise and Zillow's premium Showcase listings to get your home seen by more buyers.
Get startedList with your own agent
Get your home in front of millions of buyers by listing it on Zillow.
Learn how to do itSell it yourself
Take full control of how buyers see your home on Zillow by listing For Sale by Owner (FSBO).
List your homeWhat's special
Great back deckLarge storage roomCozy fireplaceRanch styleGreat natural lightDry barWonderful front picture window
Zillow last checked:
Listing updated:
Listed by:
LISA HOYNES,
CENTURY 21 Morrison Realty
Bought with:
KEVIN GUTMAN, 8893
CENTURY 21 Morrison Realty
Source: Great North MLS,MLS#: 4010786
Facts & features
Interior
Bedrooms & bathrooms
- Bedrooms: 5
- Bathrooms: 2
- Full bathrooms: 1
- 3/4 bathrooms: 1
Other
- Level: Basement
Bedroom 1
- Level: Main
Bedroom 2
- Level: Main
Bedroom 3
- Level: Main
Bedroom 4
- Level: Basement
Bathroom 1
- Level: Main
Bathroom 2
- Level: Basement
Dining room
- Level: Main
Family room
- Level: Basement
Kitchen
- Level: Main
Laundry
- Description: also hookups in basement
- Level: Main
Living room
- Level: Main
Other
- Level: Lower
Recreation room
- Level: Lower
Storage
- Level: Lower
Heating
- Wood Stove, Fireplace(s), Forced Air
Cooling
- Central Air
Appliances
- Included: Dishwasher, Disposal, Dryer, Electric Range, Microwave Hood, Range, Refrigerator, Washer
- Laundry: Main Level
Features
- Ceiling Fan(s), Dry Bar, Main Floor Bedroom
- Flooring: Vinyl, Carpet, Laminate
- Windows: Window Treatments
- Basement: Finished,Full,Sump Pump
- Number of fireplaces: 1
- Fireplace features: Wood Burning
Interior area
- Total structure area: 2,396
- Total interior livable area: 2,396 sqft
- Finished area above ground: 1,198
- Finished area below ground: 1,198
Property
Parking
- Total spaces: 2
- Parking features: Garage Door Opener, Garage Faces Front, Double Driveway, Attached
- Attached garage spaces: 2
Features
- Levels: Two
- Stories: 2
- Patio & porch: Deck
- Exterior features: Private Yard, Smart Doorbell
- Fencing: Wood
Lot
- Size: 0.28 Acres
- Features: Corner Lot, Lot - Owned, Rectangular Lot
Details
- Parcel number: 654612000
Construction
Type & style
- Home type: SingleFamily
- Architectural style: Ranch
- Property subtype: Single Family Residence
Materials
- Brick, Steel Siding
- Foundation: Concrete Perimeter
- Roof: Asphalt
Condition
- New construction: No
- Year built: 1965
Utilities & green energy
- Sewer: Public Sewer
- Water: Public
Community & HOA
Community
- Security: Smoke Detector(s)
Location
- Region: Mandan
Financial & listing details
- Tax assessed value: $285,500
- Annual tax amount: $3,088
- Date on market: 11/17/2023
Price history
| Date | Event | Price |
|---|---|---|
| 12/21/2023 | Sold | -- |
Source: Great North MLS #4010786 Report a problem | ||
| 11/20/2023 | Pending sale | $289,900$121/sqft |
Source: Great North MLS #4010786 Report a problem | ||
| 11/17/2023 | Listed for sale | $289,900$121/sqft |
Source: Great North MLS #4010786 Report a problem | ||
Public tax history
| Year | Property taxes | Tax assessment |
|---|---|---|
| 2025 | -- | $12,848 +4.2% |
| 2024 | $6,641 +62.9% | $12,326 +6.6% |
| 2023 | $4,077 +3.6% | $11,558 +7.5% |
| 2022 | $3,935 +4.7% | $10,748 +8.7% |
| 2021 | $3,758 +4.1% | $9,887 +1.4% |
| 2020 | $3,611 | $9,752 -90.7% |
| 2019 | -- | $104,400 |
| 2018 | -- | $104,400 +1.5% |
| 2017 | -- | $102,900 +1.1% |
| 2016 | $3,342 | $101,800 +10.2% |
| 2015 | $3,342 +16.8% | $92,350 |
| 2014 | $2,862 | -- |
Find assessor info on the county website
Neighborhood: 58554
Nearby homes
- $292,1003 bd-- ba1.3k sqft703 Boundary St NW, Mandan, ND 58554Off Market
- $295,4003 bd2 ba1.6k sqft700 18th St NW, Mandan, ND 58554Off Market
- $280,3003 bd2 ba2k sqft703 Boundary Rd NW, Mandan, ND 58554Off Market
- $--4 bd2 ba2k sqft702 18th St NW, Mandan, ND 58554Sold

- $274,8003 bd-- ba1.1k sqft705 Boundary St NW, Mandan, ND 58554Off Market
- $341,8004 bd2 ba2.3k sqft704 18th St NW, Mandan, ND 58554Off Market
- $--0.33 acres706 Boundary St NW, Mandan, ND 58554Off Market
- $308,6003 bd-- ba1k sqft1806 6th Ave NW, Mandan, ND 58554Off Market
Nearby schools
GreatSchools rating
- 7/10Lewis And Clark Elementary SchoolGrades: PK-5Distance: 0.2 mi
- 7/10Mandan Middle SchoolGrades: 6-8Distance: 0.7 mi
- 7/10Mandan High SchoolGrades: 9-12Distance: 0.3 mi
Schools provided by the listing agent
- Middle: Mandan
- High: Mandan High
Source: Great North MLS. This data may not be complete. We recommend contacting the local school district to confirm school assignments for this home.
- North Dakota
- Morton County
- Mandan
- 58554
- 701 Boundary St NW
