Homesite 65 Barnett Devonshire Immediate Delivery!! Finished Basement included in this Quick Move in Home!! Welcome to Overlook at Town Center. A Toll Brothers community, the only luxury townhome community located right in the King of Prussia Town Center. Overlook at Town Center will consist of 142 total townhomes. Low maintenance living in Upper Merion Township, one of the best school districts in Pennsylvania. This Barnett home design is a quick move-in end residence with an immediate delivery. The inviting covered porch and foyer flow into your living room, casual dining area. The stylish kitchen features soft-close cabinets and drawers, under-cabinet lighting, granite countertops, and a brushed nickel goose-neck faucet creating a dramatic effect. Embrace relaxation in the sun-filled living room bursting with natural light and adjacent to the casual dining area. The finished basement is the perfect space for a media room or office space. The possibilities are endless. The serene primary bedroom suite is enhanced by a coffered ceiling, private covered balcony, expansive walk-in closet, and spa-like primary bath with dual-sink vanity, luxe shower with seat, linen storage, and private water closet. There are two well-appointed bedrooms, a laundry area, and a full bathroom to complete this floor. This home has many upgrades, LVP wide plank flooring throughout the first floor, upper hall, and primary bedroom, Oak stairs, upgraded brushed nickel plumbing fixtures, upgraded tile in bathrooms, frameless shower door, and more. All finishes have been selected by Toll Brothers' award-winning design studio team. As part of The Village at Valley Forge, Overlook at Town Center boasts an excellent location for enjoying upscale shopping and dining experiences, all within walking distance. The community is also convenient to major highways including I-76, I-476, Routes 422, 202, and the PA Turnpike. This is truly a unique opportunity to own in the only new construction townhome community with access to the finest lifestyle enhancements. Photos are of the model home!
Sold for $605,540
$605,540
701 Brewster Aly #65, King Of Prussia, PA 19406
3beds
1,943sqft
Townhouse
Built in 2023
-- sqft lot
$624,600 Zestimate®
$312/sqft
$3,557 Estimated rent
Home value
$624,600
$593,000 - $656,000
$3,557/mo
Zestimate® history
Owner options
List your home for rent
$3,557/mo
Rent Zestimate®
Find your next renter with Zillow Rental Manager. Plus, with online applications, you can quickly screen prospective tenants – for free.
$3,557/mo
Rent Zestimate®
Refinance and save
$3,155/mo
Est. payment
Refinancing to a lower rate could help reduce your monthly payments and save thousands over the life of the loan.
$3,155/mo
Est. payment
Explore your selling options
Work with a Zillow partner agent
Leverage their expertise and Zillow's premium Showcase listings to get your home seen by more buyers.
Get startedList with your own agent
Get your home in front of millions of buyers by listing it on Zillow.
Learn how to do itSell it yourself
Take full control of how buyers see your home on Zillow by listing For Sale by Owner (FSBO).
List your homeWhat's special
Zillow last checked:
Listing updated:
Listed by:
Eddy Ross 443-597-2091,
Monument Sotheby's International Realty,
Co-Listing Agent: Francesca Nicole Silicato 855-872-8205,
Monument Sotheby's International Realty
Bought with:
Maayan Moskow, RS343911
RE/MAX Plus
Source: Bright MLS,MLS#: PAMC2063242
Facts & features
Interior
Bedrooms & bathrooms
- Bedrooms: 3
- Bathrooms: 3
- Full bathrooms: 2
- 1/2 bathrooms: 1
- Main level bathrooms: 1
Rooms
- Room types: Bedroom 3, Bedroom 1, Bathroom 2
Basement
- Area: 450
Heating
- Forced Air, Natural Gas
Cooling
- Central Air, Natural Gas
Appliances
- Included: Oven/Range - Gas, Dishwasher, Disposal, Microwave, Gas Water Heater
- Laundry: Upper Level
Features
- Family Room Off Kitchen, Open Floorplan, Kitchen Island, Pantry, Recessed Lighting
- Basement: Finished,Rough Bath Plumb,Concrete,Sump Pump
- Has fireplace: No
Interior area
- Total structure area: 1,943
- Total interior livable area: 1,943 sqft
- Finished area above ground: 1,493
- Finished area below ground: 450
Property
Parking
- Total spaces: 2
- Parking features: Garage Faces Rear, Attached, Driveway, On Street
- Attached garage spaces: 1
- Uncovered spaces: 1
Accessibility
- Accessibility features: None
Features
- Levels: Two
- Stories: 2
- Pool features: None
Details
- Additional structures: Above Grade, Below Grade
- Parcel number: NO TAX RECORD
- Zoning: RES
- Special conditions: Standard
Construction
Type & style
- Home type: Townhouse
- Architectural style: Contemporary
- Property subtype: Townhouse
Materials
- Brick, Vinyl Siding
- Foundation: Concrete Perimeter
Condition
- Excellent
- New construction: Yes
- Year built: 2023
Details
- Builder model: Barnett Devonshire
- Builder name: Toll Brothers
Utilities & green energy
- Sewer: Public Sewer
- Water: Public
Community & HOA
Community
- Security: Fire Sprinkler System
- Condo and coop fee: $332 monthly
- Subdivision: None Available
HOA
- Has HOA: No
Location
- Region: King Of Prussia
- Municipality: UPPER MERION TWP
Financial & listing details
- Price per square foot: $312/sqft
- Annual tax amount: $8,105
- Date on market: 2/5/2023
- Listing agreement: Exclusive Right To Sell
- Ownership: Fee Simple
Price history
| Date | Event | Price |
|---|---|---|
| 7/2/2026 | Listing removed | $3,595$2/sqft |
Source: Bright MLS #PAMC2185176 Report a problem | ||
| 6/22/2026 | Listed for rent | $3,595+2.9%$2/sqft |
Source: Bright MLS #PAMC2185176 Report a problem | ||
| 3/20/2025 | Listing removed | $3,495$2/sqft |
Source: Bright MLS #PAMC2118492 Report a problem | ||
| 2/11/2025 | Listed for rent | $3,495$2/sqft |
Source: Bright MLS #PAMC2118492 Report a problem | ||
| 8/23/2023 | Sold | $605,540-4.4%$312/sqft |
Source:  Bright MLS #PAMC2063242 Report a problem Bright MLS #PAMC2063242 Report a problem | ||
| 6/28/2023 | Pending sale | $633,196$326/sqft |
Source: Bright MLS #PAMC2063242 Report a problem | ||
| 4/22/2023 | Listed for sale | $633,196$326/sqft |
Source: Bright MLS #PAMC2063242 Report a problem | ||
| 4/20/2023 | Pending sale | $633,196$326/sqft |
Source: Bright MLS #PAMC2063242 Report a problem | ||
| 2/5/2023 | Listed for sale | $633,196$326/sqft |
Source: Bright MLS #PAMC2063242 Report a problem | ||
Public tax history
Tax history is unavailable.
Neighborhood: 19406
Nearby homes
- $557,0003 bd3 ba2k sqft609 Brewster Aly, King Of Prussia, PA 19406Sold
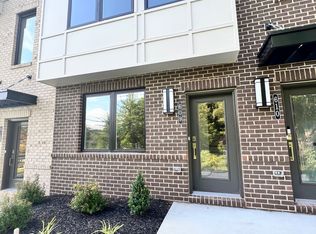
- $557,0003 bd3 ba2k sqft609 Brewster Aly #75, King Of Prussia, PA 19406Sold

- $569,9953 bd3 ba2k sqft611 Brewster Aly #73, King Of Prussia, PA 19406Sold
- $771,6003 bd2 ba2.3k sqft512 Brewster Aly, King Of Prussia, PA 19406Off Market
- $619,4953 bd3 ba2.2k sqft612 Brewster Aly #74, King Of Prussia, PA 19406Sold
- $572,4953 bd2 ba1.5k sqft705 Brewser Aly, King Of Prussia, PA 19406Sold
- $586,9953 bd3 ba2k sqft605 Brewster Aly, King Of Prussia, PA 19406Sold
- $659,9953 bd3 ba2.2k sqft608 Brewster Aly #78, King Of Prussia, PA 19406Sold
Nearby schools
GreatSchools rating
- 6/10Upper Merion Middle SchoolGrades: 5-8Distance: 1.7 mi
- 7/10Upper Merion High SchoolGrades: 9-12Distance: 1.8 mi
- 8/10Caley El SchoolGrades: K-4Distance: 1.8 mi
Schools provided by the listing agent
- Elementary: Caley
- Middle: Upper Merion
- High: Upper Merion Area
- District: Upper Merion Area
Source: Bright MLS. This data may not be complete. We recommend contacting the local school district to confirm school assignments for this home.
Get a cash offer in 3 minutes
Find out how much your home could sell for in as little as 3 minutes with a no-obligation cash offer.
Estimated market value
$624,600
Get a cash offer in 3 minutes
Find out how much your home could sell for in as little as 3 minutes with a no-obligation cash offer.
Estimated market value
$624,600
- Pennsylvania
- Chester County
- King of Prussia
- 19406
- 701 Brewster Aly Unit 65
Nearby cities
Nearby zip codes
Other King of Prussia Topics
