This gem is tucked away in a Cul De Sac in the heart of tree-lined streets in central Jefferson City. Situated on 1.7 acre...yes 1.7 acres, this one owner home has been lovingly lived in, pride of Life Style shows with many high quality updates. 1.5 story, 5 bedroom, 3.5 bath, main level laundry. Upon arrival you'll notice the stone features around the front facade of the home including the driveway, front patio pavers and new garage doors. Inside the rich hardwood flooring, french doors leading to the formal dining/office, floor to ceiling brick fireplace. wood cabinets, granite counters.Primary bath has updated walk-in onyx shower. Sellers loved to Share, play and entertain. The great room down along side the Game room area offers that atmosphere of fun. When you go outside you'll hav to stop a minute to take it all in. The professionally executed landscaped huge patio area offers large and small cozy gathering nooks including The Fire pit area which is connected directly to natural gas. When you gaze out over your back yard you find a concrete basketball court and beyond that is "THE WOODS" where in the past and in the future can be trail blazing, hiding huts or play equipment just waiting for the next set of precious memories to be made and cherished.
Closed
Price Unknown
701 Briarwood Ct, Jefferson City, MO 65109
5beds
3,601sqft
Single Family Residence
Built in 1992
1.7 Acres Lot
$513,100 Zestimate®
$--/sqft
$2,470 Estimated rent
Home value
$513,100
$462,000 - $564,000
$2,470/mo
Zestimate® history
Owner options
List your home for rent
$2,470/mo
Rent Zestimate®
Find your next renter with Zillow Rental Manager. Plus, with online applications, you can quickly screen prospective tenants – for free.
$2,470/mo
Rent Zestimate®
Refinance and save
Refinancing to a lower rate could help reduce your monthly payments and save thousands over the life of the loan.
Explore your selling options
Work with a Zillow partner agent
Leverage their expertise and Zillow's premium Showcase listings to get your home seen by more buyers.
Get startedList with your own agent
Get your home in front of millions of buyers by listing it on Zillow.
Learn how to do itSell it yourself
Take full control of how buyers see your home on Zillow by listing For Sale by Owner (FSBO).
List your homeWhat's special
New garage doorsFire pit areaCentral jefferson cityGranite countersHeart of tree-lined streetsPrimary bathTrail blazing
Zillow last checked:
Listing updated:
Listed by:
Margaret Muenks 573-761-3478,
REMAX Jefferson City
Bought with:
Member Nonmls
NONMLS
Source: JCMLS,MLS#: 10066047
Facts & features
Interior
Bedrooms & bathrooms
- Bedrooms: 5
- Bathrooms: 4
- Full bathrooms: 3
- 1/2 bathrooms: 1
Primary bedroom
- Level: Main
- Area: 226.38 Square Feet
- Dimensions: 16.17 x 14
Bedroom 2
- Level: Upper
- Area: 171.21 Square Feet
- Dimensions: 13.17 x 13
Bedroom 3
- Level: Upper
- Area: 169 Square Feet
- Dimensions: 13 x 13
Bedroom 4
- Level: Upper
- Area: 134.51 Square Feet
- Dimensions: 12.42 x 10.83
Bedroom 5
- Level: Lower
- Area: 196.56 Square Feet
- Dimensions: 18 x 10.92
Other
- Description: Combination with Kitchen
- Level: Main
- Area: 189.28 Square Feet
- Dimensions: 16 x 11.83
Dining room
- Description: Currently used as office, BeautifulFrench doors,
- Level: Main
- Area: 135.94 Square Feet
- Dimensions: 12.17 x 11.17
Family room
- Description: gas fireplace
- Level: Lower
- Area: 410.63 Square Feet
- Dimensions: 22.5 x 18.25
Game room
- Level: Lower
- Area: 431.25 Square Feet
- Dimensions: 28.75 x 15
Kitchen
- Level: Main
- Area: 138.71 Square Feet
- Dimensions: 12.33 x 11.25
Laundry
- Description: Soaker sink
- Level: Main
- Area: 58.7 Square Feet
- Dimensions: 10.83 x 5.42
Living room
- Level: Main
- Area: 351.39 Square Feet
- Dimensions: 19.17 x 18.33
Heating
- Natural Gas, Forced Air
Cooling
- Central Air
Appliances
- Included: Range Hood, Range, Dishwasher, Disposal, Microwave, Refrigerator
Features
- Central Vacuum, Pantry, Walk-In Closet(s)
- Flooring: Wood
- Basement: Walk-Out Access,Full
- Has fireplace: Yes
- Fireplace features: Gas
Interior area
- Total structure area: 3,601
- Total interior livable area: 3,601 sqft
- Finished area above ground: 2,481
- Finished area below ground: 1,072
Property
Parking
- Details: Main
Features
- Levels: One and One Half
Lot
- Size: 1.7 Acres
Details
- Parcel number: 1001110004001058
Construction
Type & style
- Home type: SingleFamily
- Property subtype: Single Family Residence
Materials
- Vinyl Siding, Brick
Condition
- Updated/Remodeled
- New construction: No
- Year built: 1992
Details
- Builder name: Beasley
Utilities & green energy
- Sewer: Public Sewer
- Water: Public
Community & HOA
Community
- Subdivision: Primrose Valley Estates
HOA
- Has HOA: No
Location
- Region: Jefferson City
Financial & listing details
- Tax assessed value: $292,300
- Annual tax amount: $2,826
- Date on market: 8/19/2023
- Listing terms: FHA,Government,Cash,Conventional,VA Loan
Price history
| Date | Event | Price |
|---|---|---|
| 10/6/2023 | Sold | -- |
Source:  JCMLS #10066047 Report a problem JCMLS #10066047 Report a problem | ||
| 8/21/2023 | Pending sale | $465,000$129/sqft |
Source: JCMLS #10066047 Report a problem | ||
| 8/19/2023 | Listed for sale | $465,000$129/sqft |
Source: JCMLS #10066047 Report a problem | ||
Public tax history
| Year | Property taxes | Tax assessment |
|---|---|---|
| 2025 | $3,320 +11.5% | $55,540 +11.3% |
| 2024 | $2,977 0% | $49,920 |
| 2023 | $2,978 +5.3% | $49,920 +5.7% |
| 2022 | $2,827 | $47,250 |
| 2021 | -- | $47,250 |
| 2020 | $2,877 +2.8% | $47,250 0% |
| 2019 | $2,798 +2.6% | $47,253 -5.7% |
| 2018 | $2,728 +17% | $50,122 +6.1% |
| 2017 | $2,332 | $47,253 |
| 2016 | $2,332 | $47,253 |
| 2015 | $2,332 | -- |
| 2014 | $2,332 | $47,253 |
| 2013 | -- | -- |
| 2012 | -- | -- |
| 2011 | -- | -- |
| 2010 | -- | -- |
Find assessor info on the county website
Neighborhood: 65109
Nearby homes
- $529,9004 bd2 ba3k sqft700 Primrose Ct, Jefferson City, MO 65109Off Market
- $452,9004 bd4 ba3.5k sqft700 Briarwood Ct, Jefferson City, MO 65109Off Market
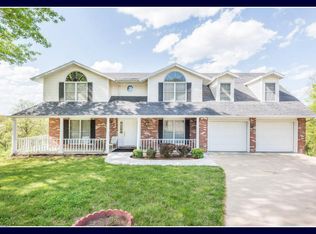
- $388,5004 bd4 ba3.1k sqft705 Briarwood Ct, Jefferson City, MO 65109Off Market
- $434,7004 bd4 ba3.4k sqft704 Briarwood Ct, Jefferson City, MO 65109Off Market
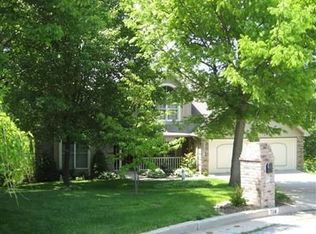
- $555,7004 bd3 ba3.1k sqft701 Primrose Ct, Jefferson City, MO 65109Off Market
- $384,2004 bd4 ba3k sqft705 Briarwood Ct, Jefferson City, MO 65109Off Market
- $415,4004 bd2 ba2.6k sqft704 Primrose Ct, Jefferson City, MO 65109Off Market
- $355,4004 bd3 ba3.1k sqft706 Briarwood Ct, Jefferson City, MO 65109Off Market
Nearby schools
GreatSchools rating
- 6/10South Elementary SchoolGrades: K-5Distance: 1.2 mi
- 8/10Thomas Jefferson Middle SchoolGrades: 6-8Distance: 3.6 mi
- 5/10Capital City High SchoolGrades: 9-12Distance: 1.4 mi
Sell for more on Zillow
Get a Zillow Showcase℠ listing at no additional cost and you could sell for .
$513,100
2% more
+$10,262
With Zillow Showcase(estimated)
$523,362
Sell for more on Zillow
Get a Zillow Showcase℠ listing at no additional cost and you could sell for .
$513,100
2% more
+$10,262
With Zillow Showcase(estimated)
$523,362
- Missouri
- Cole County
- Jefferson City
- 65109
- 701 Briarwood Ct
