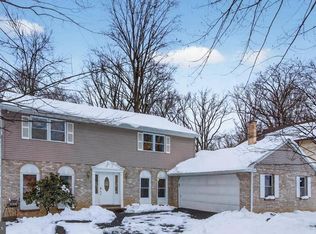
If an in-law suite is on your wanted list, you have just struck gold! Even if it isn't...you've still struck gold! This beautiful colonial has been meticulously updated everywhere you turn. Beginning outside you'll notice the brand new driveway,as well as newer siding and roof. The pleasing entry features a curved staircase as well as durable ceramic tile flooring that leads to the updated kitchen with granite counters and ceramic tile back splash. Other flooring throughout the house includes a parquet wood dining floor and sparkling hardwoods. Recessed lighting adorns a lovely glow just about everywhere you turn. All three and a half baths are neutral and updated. Lower level features an additional newer kitchen for the in-law suite or an outstanding summer kitchen convenience. There are separate living areas for the upstairs occupants and in law suite dwellers. Enjoy the beautiful rear views exiting from the walk out basement or lounging on the gorgeous deck. During summer, the community pool is conveniently located within a short distance. You'll also enjoy comfort any season having a newer heating and central air system! Just a side note, owners expanded the main upstairs bedroom for their personal use, but bedroom number two could easily be returned. Not only is this an awesome house, Woodlyn Crossing is just a beautiful place to live!
Sold for $670,000
$670,000
701 Bridge Vw, Langhorne, PA 19053
4beds
3,520sqft
SingleFamily
Built in 1978
10,863 Square Feet Lot
$690,500 Zestimate®
$190/sqft
$4,098 Estimated rent
Home value
$690,500
$656,000 - $725,000
$4,098/mo
Zestimate® history
Owner options
List your home for rent
$4,098/mo
Rent Zestimate®
Find your next renter with Zillow Rental Manager. Plus, with online applications, you can quickly screen prospective tenants – for free.
$4,098/mo
Rent Zestimate®
Refinance and save
$4,505/mo
Est. payment
Refinancing to a lower rate could help reduce your monthly payments and save thousands over the life of the loan.
$4,505/mo
Est. payment
Explore your selling options
Work with a Zillow partner agent
Leverage their expertise and Zillow's premium Showcase listings to get your home seen by more buyers.
Get startedList with your own agent
Get your home in front of millions of buyers by listing it on Zillow.
Learn how to do itSell it yourself
Take full control of how buyers see your home on Zillow by listing For Sale by Owner (FSBO).
List your homeWhat's special
Facts & features
Interior
Bedrooms & bathrooms
- Bedrooms: 4
- Bathrooms: 4
- Full bathrooms: 3
- 1/2 bathrooms: 1
Heating
- Baseboard, Forced air, Heat pump, Electric
Cooling
- Central
Appliances
- Included: Dishwasher, Dryer, Freezer, Garbage disposal, Microwave, Range / Oven, Refrigerator, Washer
Features
- Flooring: Tile, Carpet, Hardwood, Laminate
- Basement: Finished
- Has fireplace: Yes
- Fireplace features: wood stove
Interior area
- Total interior livable area: 3,520 sqft
Property
Parking
- Total spaces: 4
- Parking features: Garage - Attached
Features
- Exterior features: Vinyl, Brick
Lot
- Size: 10,863 Square Feet
Details
- Parcel number: 21025135
Construction
Type & style
- Home type: SingleFamily
Materials
- Frame
- Roof: Shake / Shingle
Condition
- Year built: 1978
Community & HOA
HOA
- Has HOA: Yes
- HOA fee: $100 monthly
Location
- Region: Langhorne
Financial & listing details
- Price per square foot: $190/sqft
- Tax assessed value: $435,662
- Annual tax amount: $8,152
Price history
| Date | Event | Price |
|---|---|---|
| 4/10/2026 | Sold | $670,000+74%$190/sqft |
Source: Public Record Report a problem | ||
| 4/11/2016 | Sold | $385,000-2.5%$109/sqft |
Source: Public Record Report a problem | ||
| 1/28/2016 | Pending sale | $395,000$112/sqft |
Source: Keller Williams - Bucks County South #6604276 Report a problem | ||
| 9/27/2015 | Price change | $395,000-1.2%$112/sqft |
Source: Keller Williams - Bucks County South #6604276 Report a problem | ||
| 7/3/2015 | Listed for sale | $399,900$114/sqft |
Source: Keller Williams Real Estate-Langhorne #6604276 Report a problem | ||
Public tax history
| Year | Property taxes | Tax assessment |
|---|---|---|
| 2025 | $8,152 +1% | $36,160 |
| 2024 | $8,071 +5.9% | $36,160 |
| 2023 | $7,621 +2.7% | $36,160 |
| 2022 | $7,418 | $36,160 |
| 2021 | $7,418 +1.2% | $36,160 |
| 2020 | $7,327 +4.3% | $36,160 |
| 2018 | $7,027 +2.7% | $36,160 |
| 2017 | $6,844 -4.2% | $36,160 |
| 2016 | $7,144 +35.1% | $36,160 |
| 2015 | $5,290 | $36,160 |
| 2014 | $5,290 | $36,160 |
| 2013 | -- | $36,160 |
| 2012 | -- | $36,160 |
| 2011 | -- | $36,160 |
| 2010 | -- | $36,160 |
| 2009 | -- | $36,160 |
| 2008 | -- | $36,160 |
| 2007 | -- | $36,160 |
| 2006 | -- | $36,160 |
| 2005 | -- | $36,160 +300% |
| 2004 | -- | $9,040 |
| 2003 | -- | $9,040 |
| 2002 | -- | $9,040 |
| 2000 | -- | $9,040 |
Find assessor info on the county website
Neighborhood: 19053
Nearby homes
- $670,0004 bd4 ba3.5k sqft701 Bridgeview Rd, Feasterville Trevose, PA 19053Sold
- $552,4004 bd2 ba1.8k sqft703 Bridge Vw, Langhorne, PA 19053Off Market
- $538,0004 bd2 ba2.3k sqft666 Valley Stream Cir, Langhorne, PA 19053Off Market
- $607,4004 bd2 ba2.5k sqft705 Bridge Vw, Feasterville Trevose, PA 19053Off Market
- $554,1004 bd2 ba1.8k sqft702 Bridge Vw, Langhorne, PA 19053Off Market
- $397,6003 bd2 ba1.7k sqft140 Woodbridge Ct S, Feasterville, PA 19053Off Market
- $420,6003 bd2 ba1.7k sqft138 Woodbridge Ct S, Feasterville, PA 19053Off Market
- $548,1004 bd2 ba1.8k sqft664 Valley Stream Cir, Langhorne, PA 19053Off Market
Nearby schools
GreatSchools rating
- 8/10Tawanka Elementary SchoolGrades: K-4Distance: 1.1 mi
- 6/10Poquessing Middle SchoolGrades: 5-8Distance: 2.4 mi
- 8/10Neshaminy High SchoolGrades: 9-12Distance: 1.1 mi
Schools provided by the listing agent
- Elementary: LOWER SOUTHAMPTON
- High: NESHAMINY
Source: The MLS. This data may not be complete. We recommend contacting the local school district to confirm school assignments for this home.
Get a cash offer in 3 minutes
Find out how much your home could sell for in as little as 3 minutes with a no-obligation cash offer.
Estimated market value
$690,500
Get a cash offer in 3 minutes
Find out how much your home could sell for in as little as 3 minutes with a no-obligation cash offer.
Estimated market value
$690,500
- Pennsylvania
- Bucks County
- Feasterville Trevose
- 19053
- 701 Bridge Vw
Nearby cities
Nearby zip codes
Other Feasterville Trevose Topics
- Apartments for Rent in 19053
- Houses for Sale in 19053
- Houses for Rent in 19053
- 19053 Real Estate
- Feasterville Trevose Condos
- Houses for Sale in Feasterville Trevose
- Newest Listings in Feasterville Trevose
- Feasterville Trevose Home Values
- Feasterville Trevose Real Estate Agents
- Feasterville Trevose Refinance
- Feasterville Trevose Mortgage Rates
