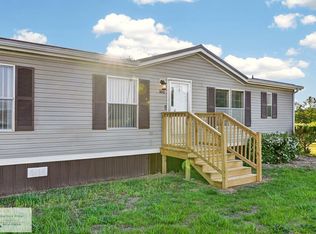
Tucked away in a private setting with stunning mountain views, this solid brick ranch offers the perfect blend of classic construction and modern updates. The metal roof and brick exterior mean low maintenance for years to come, while inside, no detail was overlooked. The kitchen received a complete renovation featuring quartz countertops, and the bathroom has been fully updated as well. New LVP flooring runs throughout, complimented by fresh paint and new light fixtures. A carport and driveway offer convenient parking, and the basement presents excellent potential for added living space or storage. A location that feels like a retreat without sacrificing accessibility.
Pending
$169,900
701 Brights Rd, Gretna, VA 24557
3beds
912sqft
Single Family Residence
Built in 1967
0.51 Acres Lot
$-- Zestimate®
$186/sqft
$-- HOA
What's special
Stunning mountain viewsSolid brick ranchBrick exteriorMetal roofFresh paintNew light fixturesQuartz countertops
- 78 days
- 69
- 0
Likely to sell faster than
Zillow last checked:
Listing updated:
Listed by:
Tim Bushnell 512-277-4872 Tim@acreebrothersrealty.com,
Keller Williams 434-534-9113
Source: LMLS,MLS#: 367574 Originating MLS: Lynchburg Board of Realtors
Originating MLS: Lynchburg Board of RealtorsFacts & features
Interior
Bedrooms & bathrooms
- Bedrooms: 3
- Bathrooms: 1
- Full bathrooms: 1
Primary bedroom
- Level: First
- Area: 138.04
- Dimensions: 11.9 x 11.6
Bedroom
- Dimensions: 0 x 0
Bedroom 2
- Level: First
- Area: 115.32
- Dimensions: 12.4 x 9.3
Bedroom 3
- Level: First
- Area: 127.77
- Dimensions: 11.11 x 11.5
Bedroom 4
- Area: 0
- Dimensions: 0 x 0
Bedroom 5
- Area: 0
- Dimensions: 0 x 0
Dining room
- Area: 0
- Dimensions: 0 x 0
Family room
- Area: 0
- Dimensions: 0 x 0
Great room
- Area: 0
- Dimensions: 0 x 0
Kitchen
- Level: First
- Area: 116.62
- Dimensions: 9.8 x 11.9
Living room
- Level: First
- Area: 167.9
- Dimensions: 14.6 x 11.5
Office
- Area: 0
- Dimensions: 0 x 0
Heating
- Heat Pump
Cooling
- Central Air, Heat Pump
Appliances
- Included: Dishwasher, Microwave, Electric Range, Refrigerator, Electric Water Heater
- Laundry: Dryer Hookup, Washer Hookup
Features
- Ceiling Fan(s), Main Level Bedroom
- Flooring: Vinyl Plank
- Basement: Exterior Entry,Interior Entry,Walk-Out Access
- Attic: None
Interior area
- Total structure area: 912
- Total interior livable area: 912 sqft
- Finished area above ground: 912
- Finished area below ground: 0
Property
Parking
- Total spaces: 1
- Parking features: Off Street, Carport Parking (1 Car)
- Carport spaces: 1
Features
- Levels: One
- Patio & porch: Front Porch
- Exterior features: Garden
- Has view: Yes
- View description: Mountain(s)
Lot
- Size: 0.51 Acres
Details
- Parcel number: 2512112760
Construction
Type & style
- Home type: SingleFamily
- Architectural style: Ranch
- Property subtype: Single Family Residence
Materials
- Brick
- Roof: Metal
Condition
- Year built: 1967
Utilities & green energy
- Sewer: Septic Tank
- Water: Well
Community & HOA
Location
- Region: Gretna
Financial & listing details
- Price per square foot: $186/sqft
- Tax assessed value: $125,300
- Annual tax amount: $764
- Date on market: 6/26/2026
- Cumulative days on market: 78 days
Estimated market value
Not available
Estimated sales range
Not available
Not available
Price history
| Date | Event | Price |
|---|---|---|
| 7/6/2026 | Pending sale | $169,900$186/sqft |
Source:  LMLS #367574 Report a problem LMLS #367574 Report a problem | ||
| 6/26/2026 | Listed for sale | $169,900+100.1%$186/sqft |
Source: LMLS #367574 Report a problem | ||
| 5/29/2026 | Sold | $84,901$93/sqft |
Source: Public Record Report a problem | ||
Public tax history
| Year | Property taxes | Tax assessment |
|---|---|---|
| 2024 | $702 +37% | $125,300 +51.7% |
| 2023 | $512 | $82,600 |
| 2022 | $512 | $82,600 |
| 2021 | $512 | $82,600 |
| 2020 | $512 | $82,600 |
| 2019 | $512 | $82,600 |
| 2018 | $512 +141.4% | $82,600 |
| 2017 | $212 +29.1% | $82,600 +5% |
| 2016 | $164 | $78,700 |
| 2015 | $164 | $78,700 +8.4% |
| 2011 | -- | $72,600 |
| 2010 | -- | -- |
Find assessor info on the county website
Monthly payment
Est. payment
Payment breakdown
Explore the cost of this home by adjusting the details. Changes won't be saved.Climate risks
Neighborhood: 24557
Similar homes
- $157,0003 bd1 ba896 sqft1197 Straightstone Rd, Gretna, VA 24557For Sale
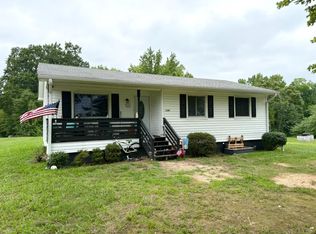 MLS ID #368451, Lauren Dollyhite, Karl Miller Realty LLC. LMLS
 - $195,0003 bd1 ba1.3k sqft1081 E Gretna Rd, Gretna, VA 24557For Sale

 MLS ID #921874, WILLIAM V TOMPKINS I I. RVAR
 - $86,0003 bd1 ba864 sqft1343 Pittsville Rd, Gretna, VA 24557For Sale
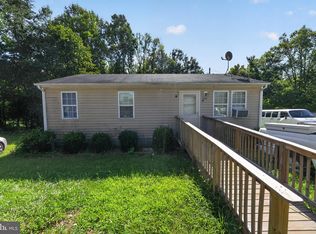
 MLS ID #VAPI2000168, Stephanie Michael, GEM Realty Group, LLC. Bright MLS
 - $165,0003 bd2 ba1.1k sqft3643 Telegraph Rd, Gretna, VA 24557For Sale
 MLS ID #78716, Richard Fain. Dan River Region AOR
 - $136,9002 bd1 ba1.1k sqft4689 Pittsville Rd, Pittsville, VA 24139For SaleMLS ID #928510, SHARON B SMITH. RVAR
- $163,0002 bd1 ba960 sqft2765 Hatchett Rd, Penhook, VA 24137For SaleMLS ID #931026, LUCINDA SCRUGGS. RVAR
- $207,5003 bd2 ba1.2k sqft2864 Yorkshire Dr, Sandy Level, VA 24161For SaleMLS ID #929203, CARMELA ADAMS. RVAR
