NEWLY BUILT & BEAUTIFUL ON BROADHEAD! This thoughtfully designed 1,727 square foot ranch on a quiet cul-de-sac was built by Lifestyle Home Builders & Design and features 3 bedrooms, 2 full bathrooms with a floor plan that seamlessly blends style and function. The home offers a vaulted great room with a fireplace as the centerpiece. The open kitchen concept includes a large pantry and island seating. The 12x14 covered porch extends the living space outside with an additional stamped concrete patio offering even more entertaining space. The primary suite boasts an 8x7 walk-in closet and barrier-free shower, and the full basement provides ample storage space with plumbing in place for a future bathroom. Additional features include natural gas, city water and sewer, both gas and electric hookups for the stove and dryer and a sprinkler system for easy long-term maintenance. Call today for a private showing!
Pending
Price cut: $10K (6/26)
$485,000
701 Broadhead Dr, Midland, MI 48642
3beds
1,727sqft
Single Family Residence
Built in 2025
0.33 Acres Lot
$479,600 Zestimate®
$281/sqft
$-- HOA
What's special
Island seatingQuiet cul-de-sacBarrier-free showerLarge pantryOpen kitchen concept
- 224 days
- 131
- 1
Zillow last checked:
Listing updated:
Listed by:
Logan Richetti 904-294-7883,
Modern Realty 989-486-9770
Source: MiRealSource,MLS#: 50198871 Originating MLS: Saginaw Board of REALTORS
Originating MLS: Saginaw Board of REALTORSFacts & features
Interior
Bedrooms & bathrooms
- Bedrooms: 3
- Bathrooms: 2
- Full bathrooms: 2
- Main level bathrooms: 2
- Main level bedrooms: 3
Rooms
- Room types: Laundry, Master Bedroom
Primary bedroom
- Level: First
Bedroom 1
- Level: Main
- Area: 272
- Dimensions: 17 x 16
Bedroom 2
- Level: Main
- Area: 150
- Dimensions: 15 x 10
Bedroom 3
- Level: Main
- Area: 180
- Dimensions: 15 x 12
Bathroom 1
- Level: Main
- Area: 66
- Dimensions: 11 x 6
Bathroom 2
- Level: Main
- Area: 110
- Dimensions: 10 x 11
Dining room
- Level: Main
- Area: 143
- Dimensions: 13 x 11
Kitchen
- Level: Main
- Area: 143
- Dimensions: 13 x 11
Living room
- Level: Main
- Area: 240
- Dimensions: 15 x 16
Heating
- Forced Air, Natural Gas
Cooling
- Central Air
Appliances
- Included: Gas Water Heater
- Laundry: First Floor Laundry, Main Level
Features
- Cathedral/Vaulted Ceiling, Sump Pump, Walk-In Closet(s)
- Flooring: Ceramic Tile
- Basement: Full,Concrete,Sump Pump
- Number of fireplaces: 1
- Fireplace features: Living Room
Interior area
- Total structure area: 3,310
- Total interior livable area: 1,727 sqft
- Finished area above ground: 1,727
- Finished area below ground: 0
Property
Parking
- Total spaces: 2.5
- Parking features: Garage, Attached, Garage Door Opener
- Attached garage spaces: 2.5
Features
- Levels: One
- Stories: 1
- Patio & porch: Patio, Porch
- Exterior features: Lawn Sprinkler
- Frontage type: Road
- Frontage length: 120
Lot
- Size: 0.33 Acres
- Dimensions: 120 x 119
- Features: Cul-De-Sac, Subdivision, City Lot
Details
- Parcel number: 113470762
- Zoning description: Residential
- Special conditions: Private
Construction
Type & style
- Home type: SingleFamily
- Architectural style: Traditional
- Property subtype: Single Family Residence
Materials
- Stone, Vinyl Siding
- Foundation: Basement, Concrete Perimeter
Condition
- Year built: 2025
Utilities & green energy
- Sewer: Public Sanitary
- Water: Public
Community & HOA
Community
- Subdivision: Broadhead Estates
HOA
- Has HOA: No
Location
- Region: Midland
Financial & listing details
- Price per square foot: $281/sqft
- Annual tax amount: $919
- Date on market: 2/5/2026
- Cumulative days on market: 224 days
- Listing agreement: Exclusive Right To Sell
- Listing terms: Cash,Conventional,FHA,VA Loan
- Road surface type: Paved
Estimated market value
$479,600
$456,000 - $504,000
$2,456/mo
Price history
| Date | Event | Price |
|---|---|---|
| 7/29/2026 | Pending sale | $485,000$281/sqft |
Source:  MIDMLS #50198872 Report a problem MIDMLS #50198872 Report a problem | ||
| 6/26/2026 | Price change | $485,000-2%$281/sqft |
Source:  MiRealSource #50198871 Report a problem MiRealSource #50198871 Report a problem | ||
| 3/20/2026 | Price change | $495,000-1%$287/sqft |
Source: MIDMLS #50198872 Report a problem | ||
| 2/5/2026 | Listed for sale | $500,000-0.4%$290/sqft |
Source: MiRealSource #50198871 Report a problem | ||
| 10/30/2025 | Listing removed | $501,900$291/sqft |
Source:  Realcomp II #61050184667 Report a problem Realcomp II #61050184667 Report a problem | ||
| 10/1/2025 | Price change | $501,900-1%$291/sqft |
Source: MIDMLS #50184668 Report a problem | ||
| 9/19/2025 | Price change | $507,000-0.4%$294/sqft |
Source: MIDMLS #50184668 Report a problem | ||
| 8/14/2025 | Price change | $509,000-1.2%$295/sqft |
Source: MiRealSource #50184667 Report a problem | ||
| 8/8/2025 | Listed for sale | $515,000+2.8%$298/sqft |
Source: MiRealSource #50184667 Report a problem | ||
| 6/18/2025 | Sold | $501,000+1.2%$290/sqft |
Source: MIDMLS #50167187 Report a problem | ||
| 4/29/2025 | Pending sale | $495,000$287/sqft |
Source: MIDMLS #50167187 Report a problem | ||
| 2/24/2025 | Listed for sale | $495,000$287/sqft |
Source: MIDMLS #50167187 Report a problem | ||
Public tax history
Tax history is unavailable.
Monthly payment
Est. payment
Payment breakdown
Explore the cost of this home by adjusting the details. Changes won't be saved.Climate risks
Neighborhood: 48642
Nearby schools
Schools provided by the listing agent
- District: Midland Public Schools
Source: MiRealSource. This data may not be complete. We recommend contacting the local school district to confirm school assignments for this home.

Similar homes
- $509,9003 bd3 ba1.8k sqft100 Broadhead Dr, Midland, MI 48642For Sale
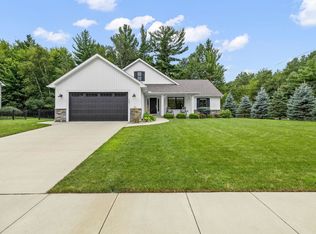
 MLS ID #50219914, Peter Baiardi, Ayre Rhinehart Real Estate Partners. MIDMLS
 - $555,0003 bd2 ba1.9k sqft6207 Diamond Vw W, Midland, MI 48642For Sale
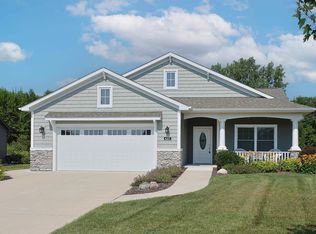
 MLS ID #50217922, Jeanne Behmlander, EXP Realty. MiRealSource
 - $413,0004 bd3 ba2k sqft301 E Chapel Ln, Midland, MI 48642For Sale
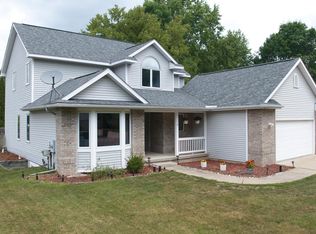 MLS ID #50217829, Miaomiao (Ava) Dong, Century 21 Signature Realty Midland. MIDMLS
 - $395,0004 bd4 ba2.2k sqft5403 Campau Dr, Midland, MI 48640For Sale
 MLS ID #50221585, Christina Reimer, RE/MAX of Midland. MiRealSource
 - $550,0004 bd3 ba2.5k sqft5113 Claremont St, Midland, MI 48642For SaleMLS ID #50214366, Tina Patnode, Century 21 Signature Realty Midland. MIDMLS
- $374,9004 bd2 ba2k sqft5016 Airport Rd, Midland, MI 48642For SaleMLS ID #50218086, Nicole Freed, EXP Realty. MiRealSource
- $550,0004 bd3 ba2.1k sqft3322 E Hubbard Rd, Midland, MI 48642For SaleMLS ID #50216849, Linda Owen, Ayre Rhinehart Real Estate Partners. MIDMLS
- $394,9004 bd4 ba2.3k sqft7621 Winding Creek Ct, Midland, MI 48642For SaleMLS ID #50218429, Abby Enszer, Berkshire Hathaway HomeServices. MiRealSource
- $359,0004 bd4 ba1.8k sqft2340 N Woodland Estates Dr, Midland, MI 48642For SaleMLS ID #50219920, Christina Reimer, RE/MAX of Midland. MIDMLS
- $397,5005 bd3 ba2.2k sqft3801 Bobcat Ct, Midland, MI 48642For SaleMLS ID #50213443, Tustyn Yarger, PEYTON PROPERTIES, LLC. MiRealSource
- $350,0005 bd3 ba2k sqft5315 Cortland St, Midland, MI 48642For SaleMLS ID #50220422, Carrie Postma, RE/MAX of Midland. MIDMLS
- $415,0004 bd3 ba2.1k sqft7725 Mammoth Pines Dr, Midland, MI 48642For SaleMLS ID #50215892, Miaomiao (Ava) Dong, Century 21 Signature Realty Midland. MIDMLS
- $491,0002 bd3 ba1.6k sqft3121 Apple Ridge Ct, Midland, MI 48642New ConstructionMLS ID #50221227, Christina Reimer, RE/MAX of Midland. MIDMLS
- $599,9003 bd3 ba2.5k sqft2140 N Five Mile Rd, Midland, MI 48642For Sale
 MLS ID #20261063328, Jeff Glover, KW Professionals. Realcomp II
 - $428,0004 bd3 ba2.1k sqft2396 N Spruce Ridge Dr, Midland, MI 48642For SaleMLS ID #50210101, Kelly Stinson, MID-LAND REALTORS. MIDMLS
- $395,0004 bd3 ba2.3k sqft2617 Hearthstone Cir, Midland, MI 48642For SaleMLS ID #50219240, Shelley Cluff, NextHome Park Place. MiRealSource
- $345,0003 bd3 ba2.3k sqft2305 Plymouth St, Midland, MI 48642For SaleMLS ID #50217459, Emilee Davey, Modern Realty. MiRealSource
- $449,0002 bd3 ba1.5k sqft5810 Diamond View East Dr, Midland, MI 48642New ConstructionMLS ID #50202083, Christina Reimer, RE/MAX of Midland. MIDMLS
- $302,9004 bd3 ba1.9k sqft3411 N Eastman Rd, Midland, MI 48642For SaleMLS ID #50216397, Kelly Stinson, MID-LAND REALTORS. MIDMLS
