Skip main navigation
Closed
  • $610,000

    701 Bronze Ct, Acworth, GA 30102

    5beds
    4,194sqft
    Single Family Residence
    Built in 2010
    0.36 Acres Lot
    $619,100 Zestimate®
    $145/sqft
    $3,519 Estimated rent

    Home value

    $619,100

    $588,000 - $650,000

    $3,519/mo

    Zestimate® history
    Loading
    Loading...

    Owner options

    List your home for rent

    $3,519/mo

    Rent Zestimate®

    Find your next renter with Zillow Rental Manager. Plus, with online applications, you can quickly screen prospective tenants – for free.

    Learn more

    $3,519/mo

    Rent Zestimate®

    Refinance and save

    $4,629/mo

    Est. payment

    Refinancing to a lower rate could help reduce your monthly payments and save thousands over the life of the loan.

    See today's rates

    $4,629/mo

    Est. payment

    Explore your selling options

    Work with a Zillow partner agent

    Leverage their expertise and Zillow's premium Showcase listings to get your home seen by more buyers.

    Get started

    List with your own agent

    Get your home in front of millions of buyers by listing it on Zillow.

    Learn how to do it

    Sell it yourself

    Take full control of how buyers see your home on Zillow by listing For Sale by Owner (FSBO).

    List your home

    What's special

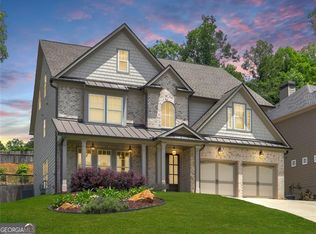
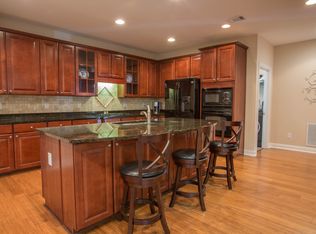
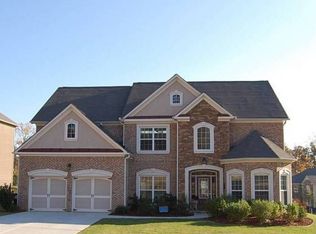
    Welcome home to this stunning 5 bedroom 4 full bath home in desirable Centennial Lakes Subdivision. This move-in ready 4 sided brick home with a side entry garage is situated on a private corner lot and boast upgrades galore! Luxury new light fixtures through out from restoration hardware & pineapple park, custom window treatments, new LVP flooring, freshly painted interior, crown molding on main/upper levels, 3 year old roof, & new tankless water heater. The welcoming 2 story entry foyer is situated between the office on the right and an open concept dining area with an elegant tongue and grove wood ceiling to the left. The inviting Living room has a stack stone gas fireplace that is surrounded by custom built in cabinets and leads into the gorgeous eat-in kitchen. The kitchen boasts new stainless steel appliances, quartz counter tops, double ovens, ample counter/cabinet space, professionally painted cabinets, new hardware, pantry with built-ins, new light fixtures, and a large island perfect for entertaining. Also, on the main level is a guest suite with a full bathroom and the laundry room with cabinets & utility sink. On the upper level, the oversized master suite features a nice sitting area, cozy double sided fireplace, new remodeled master bathroom with separate his/hers vanities, whirlpool tub, spacious tile shower, and enormous master closet with custom built-in shelving. The upper level also hosts three generous secondary bedrooms with one having its own En suite full bathroom, additional full bath in hall, and an enormous Media Room with in-wall surround, ceiling surround sound speakers, and new LVP flooring. Enjoy privacy & grilling out on the extended patio. Community has top notch amenities including clubhouse, Jr. Olympic pool with 80ft water slide, kiddie pool/fountains, beach volleyball court, tennis courts, multiple playgrounds, basketball courts, two ponds, & plenty of green space. Top rated school district: Clark Creek Elementary (stem school), ET Booth Middle, Etowah High School. Conveniently located close to Clark Creek Elementary, shopping, grocery stores, Interstate 75 with easy access to peach pass express lanes, Lake Allatoona, Downtown Acworth, KSU, and much more. Don't miss the opportunity to make this luxurious updated home yours.

    Zillow last checked:

    Listing updated:

    Listed by:

    Lacey Smith 770-843-6685,

    Atlanta Communities

    Bought with:

    Wade Kids, 387874

    BHHS Georgia Properties

    Source: GAMLS,MLS#: 10407516MLS Logo

    Facts & features

    Interior

    Bedrooms & bathrooms
    • Bedrooms: 5
    • Bathrooms: 4
    • Full bathrooms: 4
    • Main level bathrooms: 1
    • Main level bedrooms: 1
    Rooms
    • Room types: Bonus Room, Game Room, Laundry, Media Room, Office
    Dining room
    • Features: Seats 12+
    Kitchen
    • Features: Breakfast Area, Kitchen Island, Walk-in Pantry
    Heating
    • Central, Electric, Forced Air, Zoned
    Cooling
    • Ceiling Fan(s), Central Air, Zoned
    Appliances
    • Included: Dishwasher, Disposal, Double Oven, Gas Water Heater, Microwave, Tankless Water Heater
    • Laundry: Common Area
    Features
    • Bookcases, Double Vanity, High Ceilings, Tray Ceiling(s), Walk-In Closet(s)
    • Flooring: Carpet, Tile
    • Windows: Double Pane Windows
    • Basement: None
    • Number of fireplaces: 2
    • Fireplace features: Gas Log, Gas Starter, Living Room, Master Bedroom, Other
    • Common walls with other units/homes: No Common Walls
    Interior area
    • Total structure area: 4,194
    • Total interior livable area: 4,194 sqft
    • Finished area above ground: 4,194
    • Finished area below ground: 0

    Property

    Parking
    • Parking features: Attached, Garage, Garage Door Opener, Kitchen Level, Side/Rear Entrance
    • Has attached garage: Yes
    Features
    • Levels: Two
    • Stories: 2
    • Patio & porch: Patio
    • Waterfront features: No Dock Or Boathouse
    • Body of water: None
    Lot
    • Size: 0.36 Acres
    • Features: Corner Lot
    Details
    • Parcel number: 21N06F 115

    Construction

    Type & style
    • Home type: SingleFamily
    • Architectural style: Brick 4 Side,Traditional
    • Property subtype: Single Family Residence
    Materials
    • Brick
    • Foundation: Slab
    • Roof: Concrete
    Condition
    • Resale
    • New construction: No
    • Year built: 2010

    Utilities & green energy

    • Sewer: Public Sewer
    • Water: Public
    • Utilities for property: Cable Available, Electricity Available, Natural Gas Available, Phone Available, Sewer Available, Underground Utilities, Water Available

    Community & HOA

    Community
    • Features: Clubhouse, Playground, Pool, Sidewalks, Street Lights, Tennis Court(s), Near Public Transport, Walk To Schools, Near Shopping
    • Security: Carbon Monoxide Detector(s), Security System, Smoke Detector(s)
    • Subdivision: Centennial Lakes
    HOA
    • Has HOA: Yes
    • Services included: Maintenance Grounds, Swimming, Tennis
    • HOA fee: $700 annually
    Location
    • Region: Acworth

    Financial & listing details

    • Price per square foot: $145/sqft
    • Tax assessed value: $611,000
    • Annual tax amount: $6,063
    • Date on market: 11/4/2024
    • Cumulative days on market: 11 days
    • Listing agreement: Exclusive Right To Sell
    • Listing terms: 1031 Exchange,Cash,Conventional,FHA,VA Loan
    • Electric utility on property: Yes

    Price history

    DateEventPrice
    12/20/2024Sold$610,000+2.5%$145/sqft
    Source: GAMLS #10407516 Report a problem
    12/1/2024Pending sale$595,000$142/sqft
    Source: FMLS GA #7479069 Report a problem
    11/24/2024Listed for sale$595,000$142/sqft
    Source: GAMLS #10407516 Report a problem
    11/11/2024Pending sale$595,000$142/sqft
    Source: GAMLS #10407516 Report a problem
    11/4/2024Listed for sale$595,000+49.9%$142/sqft
    Source: FMLS GA #7479069 Report a problem
    1/25/2020Listing removed$397,000$95/sqft
    Source: Atlanta Communities #8635364 Report a problem
    1/2/2020Listed for sale$397,000$95/sqft
    Source: Atlanta Communities #8635364 Report a problem
    1/2/2020Pending sale$397,000$95/sqft
    Source: Atlanta Communities #8635364 Report a problem
    10/31/2019Price change$397,000-4.3%$95/sqft
    Source: Atlanta Communities #8635364 Report a problem
    9/18/2019Price change$415,000-5.4%$99/sqft
    Source: Atlanta Communities #8635364 Report a problem
    8/5/2019Listed for sale$438,500+36.4%$105/sqft
    Source: Atlanta Communities #8635364 Report a problem
    4/27/2010Sold$321,500+368%$77/sqft
    Source: Public Record Report a problem
    10/30/2009Sold$68,700$16/sqft
    Source: Public Record Report a problem

    Public tax history

    YearProperty taxesTax assessment
    2025$6,416 +2.9%$244,400 +2.9%
    2024$6,236 +1.7%$237,480 +1.8%
    2023$6,132 +24.8%$233,320 +24.9%
    2022$4,912 +11.9%$186,880 +20.8%
    2021$4,391 +6.1%$154,680 +6.2%
    2020$4,137 -0.7%$145,600 -0.7%
    2019$4,168 +8.7%$146,680 -56.3%
    2018$3,834 +2.2%$335,300 +3%
    2017$3,751 +1.8%$325,500 +2.9%
    2016$3,685 $316,400 +0.8%
    2015$3,685 +5.7%$314,000 +6.1%
    2014$3,487 +5.8%$295,900 +7.6%
    2013$3,294 -5.7%$275,000 -5.3%
    2012$3,492 -4.5%$290,500 -7.1%
    2011$3,656 +419.1%$312,600 +1160.5%
    2010$704 +176%$24,800 +160.5%
    2009$255 -64.2%$9,520 -65%
    2008$713 -0.1%$27,200
    2007$714 $27,200
    Find assessor info on the county website

    Neighborhood: 30102

    Nearby schools

    GreatSchools rating
    Schools provided by the listing agent
    • Elementary: Clark Creek
    • Middle: Booth
    • High: Etowah

    Source: GAMLS. This data may not be complete. We recommend contacting the local school district to confirm school assignments for this home.

    Get a cash offer in 3 minutes
    Find out how much your home could sell for in as little as 3 minutes with a no-obligation cash offer.
    Estimated market value
    $619,100
    Get a cash offer in 3 minutes
    Find out how much your home could sell for in as little as 3 minutes with a no-obligation cash offer.
    Estimated market value
    $619,100