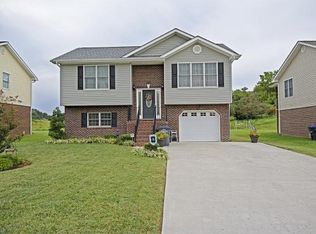
Discover your dream home in Kingsport, TN! This exquisite split foyer boasts modern elegance and functionality. With a spacious living room, two luxurious primary suites, stainless steel appliances, a one-car garage, and a large covered back deck perfect for gatherings, this home is ideal for families, professionals, or anyone seeking comfort and style. Step into a bright foyer that flows seamlessly into the main living areas, blending open-concept spaces with private retreats. High-quality finishes and natural light create a warm, inviting atmosphere. The heart of the home is its expansive living room, perfect for entertaining or relaxing. Large windows flood the space with light. This versatile room connects to the dining area and kitchen, making it ideal for hosting or family time. Enjoy two spacious primary suites, each with ample closet space and en-suite bathrooms. One suite on the upper level offers serenity, while the lower-level suite provides privacy, perfect for guests or multigenerational living. The sleek kitchen features stainless steel appliances, ample cabinetry, and a breakfast bar. Its open design keeps you connected while cooking, making it both practical and stylish. A convenient one-car garage offers secure parking and storage, with direct home access for ease. Host unforgettable gatherings on the expansive back deck, overlooking a landscaped backyard. Perfect for barbecues or quiet evenings, it's a highlight of this home. Nestled in the Tri-Cities, Kingsport blends small-town charm with modern amenities. Enjoy nearby parks, dining, shopping, and easy access to highways. This move-in-ready home awaits you! call your favorite Realtor for your private showing today.
Information within is taken from tax records and as such is deemed reliable but is not guaranteed and must be verified by the buyer and/or the buyers agent. (1645R/7218S)
Sold for $271,000
$271,000
701 Brookhaven Dr, Kingsport, TN 37660
3beds
1,563sqft
Single Family Residence, Residential
Built in 2012
7,840 Square Feet Lot
$271,600 Zestimate®
$173/sqft
$1,882 Estimated rent
Home value
$271,600
$234,000 - $315,000
$1,882/mo
Zestimate® history
Owner options
List your home for rent
$1,882/mo
Rent Zestimate®
Find your next renter with Zillow Rental Manager. Plus, with online applications, you can quickly screen prospective tenants – for free.
$1,882/mo
Rent Zestimate®
Refinance and save
$1,602/mo
Est. payment
Refinancing to a lower rate could help reduce your monthly payments and save thousands over the life of the loan.
$1,602/mo
Est. payment
Explore your selling options
Work with a Zillow partner agent
Leverage their expertise and Zillow's premium Showcase listings to get your home seen by more buyers.
Get startedList with your own agent
Get your home in front of millions of buyers by listing it on Zillow.
Learn how to do itSell it yourself
Take full control of how buyers see your home on Zillow by listing For Sale by Owner (FSBO).
List your homeWhat's special
One-car garageLandscaped backyardHigh-quality finishesStainless steel appliancesOpen-concept spacesBreakfast barSleek kitchen
Zillow last checked:
Listing updated:
Listed by:
Kimberly Leonard 423-946-3166,
REMAX Checkmate, Inc. Realtors
Bought with:
Keli Vaughn, 346105
Southern Dwellings
Source: TVRMLS,MLS#: 9981248
Facts & features
Interior
Bedrooms & bathrooms
- Bedrooms: 3
- Bathrooms: 2
- Full bathrooms: 2
Primary bedroom
- Level: Lower
Heating
- Heat Pump
Cooling
- Heat Pump
Appliances
- Included: Dishwasher, Electric Range, Microwave, Refrigerator
- Laundry: Electric Dryer Hookup, Washer Hookup
Features
- Master Downstairs, Bar, Eat-in Kitchen, Kitchen/Dining Combo, Laminate Counters, Open Floorplan, Solid Surface Counters, Walk-In Closet(s)
- Flooring: Carpet, Ceramic Tile, Hardwood, Laminate
- Windows: Double Pane Windows
- Basement: Garage Door,Interior Entry,Partially Finished,Walk-Out Access
Interior area
- Total structure area: 1,563
- Total interior livable area: 1,563 sqft
- Finished area below ground: 546
Property
Parking
- Total spaces: 1
- Parking features: Driveway, Garage Door Opener
- Garage spaces: 1
- Has uncovered spaces: Yes
Features
- Levels: Two,Split Level
- Stories: 2
- Patio & porch: Back, Covered, Deck, Front Porch
Lot
- Size: 7,840 Square Feet
- Dimensions: 61.1 x 130.99
- Topography: Level
Details
- Parcel number: 045g I 001.00
- Zoning: R 1B
Construction
Type & style
- Home type: SingleFamily
- Property subtype: Single Family Residence, Residential
Materials
- Brick, Vinyl Siding
- Foundation: Block
- Roof: Composition,Shingle
Condition
- Above Average,Average
- New construction: No
- Year built: 2012
Utilities & green energy
- Sewer: Public Sewer
- Water: Public
- Utilities for property: Cable Available, Electricity Connected, Sewer Connected, Water Connected
Community & HOA
Community
- Subdivision: Not Listed
HOA
- Has HOA: No
Location
- Region: Kingsport
Financial & listing details
- Price per square foot: $173/sqft
- Tax assessed value: $259,600
- Annual tax amount: $2,135
- Date on market: 6/6/2025
- Listing terms: Cash,Conventional,FHA,USDA Loan,VA Loan
- Electric utility on property: Yes
Price history
| Date | Event | Price |
|---|---|---|
| 7/7/2025 | Sold | $271,000-0.6%$173/sqft |
Source: TVRMLS #9981248 Report a problem | ||
| 6/7/2025 | Pending sale | $272,500$174/sqft |
Source: TVRMLS #9981248 Report a problem | ||
| 6/6/2025 | Listed for sale | $272,500+81.7%$174/sqft |
Source: TVRMLS #9981248 Report a problem | ||
| 6/19/2018 | Sold | $150,000-3.2%$96/sqft |
Source: TVRMLS #406930 Report a problem | ||
| 6/5/2018 | Pending sale | $154,900$99/sqft |
Source: KW JOHNSON CITY #406930 Report a problem | ||
| 5/17/2018 | Listed for sale | $154,900+6.5%$99/sqft |
Source: KW JOHNSON CITY #406930 Report a problem | ||
| 4/7/2015 | Sold | $145,500-1.4%$93/sqft |
Source: TVRMLS #354610 Report a problem | ||
| 8/18/2014 | Listed for sale | $147,500+3.5%$94/sqft |
Source: Owner Report a problem | ||
| 8/27/2012 | Sold | $142,500$91/sqft |
Source: Public Record Report a problem | ||
Public tax history
| Year | Property taxes | Tax assessment |
|---|---|---|
| 2025 | $2,135 +44.8% | $64,900 +97.9% |
| 2024 | $1,474 +2% | $32,800 |
| 2023 | $1,445 | $32,800 |
| 2022 | $1,445 | $32,800 |
| 2021 | -- | $32,800 +8.1% |
| 2020 | $1,407 +80.3% | $30,350 |
| 2019 | $780 -43.2% | $30,350 |
| 2018 | $1,373 +77.4% | $30,350 |
| 2017 | $774 | $30,350 -5.9% |
| 2016 | $774 -45.1% | $32,250 +0% |
| 2014 | $1,411 +3.1% | $32,246 |
| 2013 | $1,369 -1.3% | $32,246 |
| 2012 | $1,387 +2110% | $32,246 +2007.6% |
| 2011 | $63 | $1,530 |
Find assessor info on the county website
Neighborhood: 37660
Nearby homes
- $289,6003 bd2 ba1.6k sqft703 Brookhaven Dr, Kingsport, TN 37660Off Market
- $202,5003 bd1 ba1.4k sqft617 Brookhaven Dr, Kingsport, TN 37660Off Market
- $10,100-- bd1 ba1.3k sqft621 Brookhaven Dr, Kingsport, TN 37660Off Market
- $248,500-- bd2 ba1.6k sqft707 Brookhaven Dr, Kingsport, TN 37660Sold
- $9,700-- bd-- ba-- sqft625 Brookhaven Dr, Kingsport, TN 37660Off Market
- $170,200-- bd1 ba1.1k sqft613 Brookhaven Dr, Kingsport, TN 37660Off Market
- $187,000-- bd1 ba1k sqft620 Brookhaven Dr, Kingsport, TN 37660Off Market
- $346,900-- bd2 ba1.9k sqft711 Brookhaven Dr, Kingsport, TN 37660Off Market
Nearby schools
GreatSchools rating
- 8/10Washington Elementary SchoolGrades: K-5Distance: 2 mi
- 7/10Sevier Middle SchoolGrades: 6-8Distance: 2.9 mi
- 8/10Dobyns - Bennett High SchoolGrades: 9-12Distance: 4.1 mi
Schools provided by the listing agent
- Elementary: Washington
- Middle: Sevier
- High: Dobyns Bennett
Source: TVRMLS. This data may not be complete. We recommend contacting the local school district to confirm school assignments for this home.


Get pre-qualified for a loan
At Zillow Home Loans, we can pre-qualify you in as little as 5 minutes with no impact to your credit score.An equal housing lender. NMLS #10287.
- Tennessee
- Sullivan County
- Kingsport
- 37660
- 701 Brookhaven Dr
Nearby cities
Nearby neighborhoods
Nearby zip codes
Other Kingsport Topics
