Skip main navigation
Off market
  • $1,630,500

    701 Brookside Dr, Melbourne, FL 32903

    5beds
    3,195sqft
    SingleFamily
    Built in 1979
    0.36 Acres Lot
    $1,630,500 Zestimate®
    $510/sqft
    $5,845 Estimated rent

    Home value

    $1,630,500

    $1.48M - $1.81M

    $5,845/mo

    Zestimate® history
    Loading
    Loading...

    Owner options

    List your home for rent

    $5,845/mo

    Rent Zestimate®

    Find your next renter with Zillow Rental Manager. Plus, with online applications, you can quickly screen prospective tenants – for free.

    Learn more

    $5,845/mo

    Rent Zestimate®

    Refinance and save

    $10,755/mo

    Est. payment

    Refinancing to a lower rate could help reduce your monthly payments and save thousands over the life of the loan.

    See today's rates

    $10,755/mo

    Est. payment

    Explore your selling options

    Work with a Zillow partner agent

    Leverage their expertise and Zillow's premium Showcase listings to get your home seen by more buyers.

    Get started

    List with your own agent

    Get your home in front of millions of buyers by listing it on Zillow.

    Learn how to do it

    Sell it yourself

    Take full control of how buyers see your home on Zillow by listing For Sale by Owner (FSBO).

    List your home

    What's special

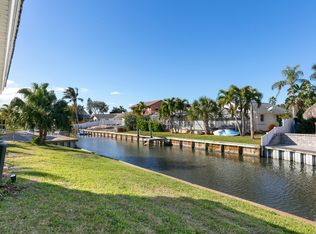
    Incredible Brookside home! Complete remodel with no expense spared. The list of updates is too long to list, Home Features attached. This amazing 5 bedroom, 3 bath home is situated on a deep water canal with quick, easy Indian River access. Located in between both causeways in highly sought after Brookside waterfront community. The outdoor living space will take your breath away. New summer kitchen with all the amenities, new pool/spa, pavers and landscape. Automatic shade while enjoying this peaceful outdoor oasis. The seawall and dock are new as well, with two boat lifts to hold both a 23' & 36' boat. Entire second floor consists of master suite, front and back yard patios, workout/office, 2 walk in closets, master bath with large tub, shower & steam room. You've got to see this one NOW.

    This property is off market, which means it's not currently listed for sale or rent on Zillow. This may be different from what's available on other websites or public sources.

    Facts & features

    Interior

    Bedrooms & bathrooms
    • Bedrooms: 5
    • Bathrooms: 3
    • Full bathrooms: 3
    Heating
    • Electric
    Cooling
    • Central
    Appliances
    • Included: Dishwasher, Dryer, Freezer, Microwave, Range / Oven, Refrigerator, Washer
    Features
    • Living/Dining Combo, Breakfast Bar, Ceiling Fan(s), Closet - Walk-Ins, Built-in-Features, Bar - Wet, Bar
    • Flooring: Tile, Hardwood, Laminate
    • Furnished: Yes
    Interior area
    • Total interior livable area: 3,195 sqft

    Property

    Parking
    • Total spaces: 3
    • Parking features: Garage - Attached
    Features
    • Exterior features: Stucco
    • Pool features: Equipment Included, In-Ground Spa, Concrete, Waterfall
    • Has spa: Yes
    • Has view: Yes
    • View description: Water
    • Has water view: Yes
    • Water view: Water
    Lot
    • Size: 0.36 Acres
    Details
    • Parcel number: 273724JH39

    Construction

    Type & style
    • Home type: SingleFamily
    Materials
    • Wood
    • Roof: Metal
    Condition
    • Year built: 1979

    Utilities & green energy

    • Utilities for property: Cable Available, City Water Available

    Community & neighborhood

    Location
    • Region: Melbourne

    Other

    Other facts
    • Interior Features: Living/Dining Combo, Breakfast Bar, Ceiling Fan(s), Closet - Walk-Ins, Built-in-Features, Bar - Wet, Bar
    • Construction: Concrete Block, Frame - Wood, Combination
    • Utilities: Cable Available, City Water Available
    • Equipment/Appliances: Microwave-Built-in, Range - Electric, Refrigerator, Dishwasher, Disposal, Dryer, Garage Door Opener, Washer, Microwave, Freezer, Generator Hookup, Bar Refrigerator, Refrigerator-Second, Cook Top
    • Lot Description: City, Sidewalks
    • Exterior Finish: Stucco
    • Cooling: Central
    • Heat: Central
    • State/Province: FL
    • Property Status: Standard
    • Measurements From: Tax Rolls
    • Floor: Laminate, Wood, Ceramic Tile
    • Exterior Features: Patio Slab, Storage/Shed, Balcony - Unscreened, Barbeque, Sprinkler - City, Summer Kitchen, Fence - Metal, Retractable Awning, Patio - Unscreened, Custom Extr Lighting, Outdoor Shower, Fire Pit
    • Dwelling View: Pool
    • Master Bedroom/Bath: Shower, Walk-in Closet, Double Sinks, His/Hers Closet, Tub, Jetted Bathtub, Ext Bdrm Door/Slider
    • Water Amenities: Dock Private, Boat Lift
    • Waterfront Type: Canal Navigation
    • Waterfront: Yes
    • Split Bedroom: Yes
    • Legal/Misc: Homestead: Yes
    • Style: 2 Story
    • Rooms: Laundry
    • Pool Features: Equipment Included, In-Ground Spa, Concrete, Waterfall
    • Roof: Metal
    • Subdivision/Condo Nm: RIO LINDO 3RD ADDN
    • Water Heater: Electric
    • General County Loc: South
    • Parking: 3 Car Attchd Garage, Circle Drive
    • Furnished: Optional/Negotiable
    • Home Owners Assoc: HOA - None
    • Schools: Middle School: Hoover
    • Schools: High School: Melbourne
    • Pool-Private or Community: Yes
    • Pool - Private: Yes
    • Schools: Elementary School: Indialantic
    • Waterfront View: Canal, Direct Waterview
    • Utilities: Sewer or Septic: Sewer
    • Dwelling Waterview: Waterfront View Direction: S
    • Status: Pending
    • Tax ID: 27-37-24-Jh-00000.0-0039.00
    • Road Surface: Asphalt
    • Legal Desc: RIO LINDO 3RD ADDN LOT 39

    Price history

    DateEventPrice
    10/15/2020Sold$1,175,000-8.9%$368/sqft
    Source: Space Coast AOR #876398 Report a problem
    9/8/2020Pending sale$1,290,000$404/sqft
    Source: Curri Kirschner R.E. Group LLC #876398 Report a problem
    8/5/2020Price change$1,290,000-9.2%$404/sqft
    Source: Curri Kirschner R.E. Group LLC #876398 Report a problem
    5/27/2020Listed for sale$1,420,000+82.1%$444/sqft
    Source: Curri Kirschner R.E. Group LLC #876398 Report a problem
    5/26/2016Sold$780,000-3.7%$244/sqft
    Source: Space Coast AOR #751126 Report a problem
    4/9/2016Pending sale$810,000$254/sqft
    Source: National Realty of Brevard #751126 Report a problem
    4/6/2016Listed for sale$810,000+5.2%$254/sqft
    Source: National Realty of Brevard #751126 Report a problem
    2/1/2005Sold$770,000$241/sqft
    Source: Public Record Report a problem

    Public tax history

    YearProperty taxesTax assessment
    2025$15,083 +5.6%$888,190 +2.9%
    2024$14,288 +1.9%$863,160 +3%
    2023$14,025 +5.4%$838,020 +3%
    2022$13,307 -2%$813,620 +3%
    2021$13,578 +13.2%$789,930 +13.1%
    2020$11,996 -3%$698,280 +0.6%
    2019$12,370 $693,830 +8%
    2018$12,370 +6.3%$642,150 +2.1%
    2017$11,638 -0.6%$628,950 +63.7%
    2016$11,703 +61.4%$384,220 +0.7%
    2015$7,253 -0.6%$381,550 +0.8%
    2014$7,297 $378,530 -4.1%
    2013-- $394,600 +7.6%
    2012$7,168 -5.3%$366,710 -4.6%
    2011$7,569 -5.3%$384,370 -12.8%
    2010$7,994 -2.2%$440,840 -8.5%
    2009$8,171 -6.5%$481,600 -1.9%
    2007$8,735 +167.7%$491,000 +8.2%
    2005$3,263 -1.8%$453,860 +32.9%
    2004$3,322 -1.2%$341,520 +30.3%
    2003$3,361 +4.1%$262,100 +14.3%
    2002$3,228 +2.6%$229,400 +6.3%
    2001$3,145 +5.9%$215,710 +13.5%
    2000$2,970 $190,030

    Find assessor info on the county website

    Neighborhood: 32903

    Nearby schools

    GreatSchools rating
    Schools provided by the listing agent
    • Elementary: Indialantic
    • Middle: Hoover
    • High: Melbourne

    Source: The MLS. This data may not be complete. We recommend contacting the local school district to confirm school assignments for this home.

    Get a cash offer in 3 minutes
    Find out how much your home could sell for in as little as 3 minutes with a no-obligation cash offer.
    Estimated market value
    $1,630,500
    Get a cash offer in 3 minutes
    Find out how much your home could sell for in as little as 3 minutes with a no-obligation cash offer.
    Estimated market value
    $1,630,500