MOVE-IN READY AND BEAUTIFULLY UPDATED IN AUGUST 2025, END-UNIT TOWNHOUSE! This 3 bedroom, 2.5 bath townhouse at 701 Brookside Drive offers comfort and style in a sought-after Andover community. The first floor features a spacious fireplaced living room with sliders to a fenced private patio and a dining area connected to the refreshed kitchen with quartz countertops, new stainless steel appliances, repainted cabinetry, and regrouted tile. Upstairs, the primary suite includes a walk-in closet and updated bath with new vanities, lighted mirrors, and fixtures. Additional highlights include new carpet, fresh paint, and updated lighting. Ideally located right across from the clubhouse and close to 495 and 93, residents enjoy a swimming pool, tennis courts, and two deeded parking spaces (#241 & #288) with guest parking. DON’T MISS THE OPPORTUNITY TO OWN THIS TURNKEY HOME IN A PRIME ANDOVER LOCATION!
Sold for $615,000
$615,000
701 Brookside Dr Unit 701, Andover, MA 01810
3beds
1,334sqft
Condominium, Townhouse
Built in 1989
-- sqft lot
$617,400 Zestimate®
$461/sqft
$3,332 Estimated rent
Home value
$617,400
$562,000 - $679,000
$3,332/mo
Zestimate® history
Owner options
List your home for rent
$3,332/mo
Rent Zestimate®
Find your next renter with Zillow Rental Manager. Plus, with online applications, you can quickly screen prospective tenants – for free.
$3,332/mo
Rent Zestimate®
Refinance and save
$4,673/mo
Est. payment
Refinancing to a lower rate could help reduce your monthly payments and save thousands over the life of the loan.
$4,673/mo
Est. payment
Explore your selling options
Work with a Zillow partner agent
Leverage their expertise and Zillow's premium Showcase listings to get your home seen by more buyers.
Get startedList with your own agent
Get your home in front of millions of buyers by listing it on Zillow.
Learn how to do itSell it yourself
Take full control of how buyers see your home on Zillow by listing For Sale by Owner (FSBO).
List your homeWhat's special
Fenced private patioRefreshed kitchenRegrouted tileUpdated bathQuartz countertopsUpdated lightingNew stainless steel appliances
Zillow last checked:
Listing updated:
Listed by:
Team Lillian Montalto 978-475-1400,
Lillian Montalto Signature Properties 978-475-1400,
Lillian Montalto 978-815-6300
Bought with:
Team ROVI
Real Broker MA, LLC
Source: MLS PIN,MLS#: 73432631
Facts & features
Interior
Bedrooms & bathrooms
- Bedrooms: 3
- Bathrooms: 3
- Full bathrooms: 2
- 1/2 bathrooms: 1
Primary bedroom
- Features: Walk-In Closet(s), Flooring - Wall to Wall Carpet
- Level: Second
- Area: 180
- Dimensions: 15 x 12
Bedroom 2
- Features: Closet, Flooring - Wall to Wall Carpet
- Level: Second
- Area: 100
- Dimensions: 10 x 10
Bedroom 3
- Features: Closet, Flooring - Wall to Wall Carpet
- Level: Second
- Area: 154
- Dimensions: 14 x 11
Bathroom 1
- Features: Bathroom - Full, Bathroom - Tiled With Tub & Shower, Lighting - Overhead
- Level: Second
- Area: 35
- Dimensions: 7 x 5
Bathroom 2
- Features: Bathroom - Half, Lighting - Sconce
- Level: First
- Area: 30
- Dimensions: 6 x 5
Bathroom 3
- Features: Bathroom - Full, Bathroom - Tiled With Tub & Shower, Wainscoting, Lighting - Overhead
- Level: Second
- Area: 35
- Dimensions: 7 x 5
Kitchen
- Features: Flooring - Stone/Ceramic Tile, Window(s) - Bay/Bow/Box, Dining Area, Countertops - Stone/Granite/Solid, Lighting - Overhead
- Level: First
- Area: 169
- Dimensions: 13 x 13
Living room
- Features: Flooring - Wall to Wall Carpet, Window(s) - Picture, Slider, Lighting - Overhead
- Level: First
- Area: 357
- Dimensions: 21 x 17
Heating
- Forced Air, Natural Gas
Cooling
- Central Air
Appliances
- Included: Range, Dishwasher, Microwave, Refrigerator
Features
- Entrance Foyer
- Flooring: Tile, Carpet
- Has basement: No
- Number of fireplaces: 1
- Fireplace features: Living Room
- Common walls with other units/homes: End Unit
Interior area
- Total structure area: 1,334
- Total interior livable area: 1,334 sqft
- Finished area above ground: 1,334
Property
Parking
- Total spaces: 2
- Parking features: Deeded, Guest
- Uncovered spaces: 2
Features
- Patio & porch: Patio
- Exterior features: Patio, Storage, Fenced Yard
- Pool features: Association, In Ground
- Fencing: Fenced
Details
- Parcel number: M:00127 B:00036 L:00701,4622753
- Zoning: SRC
Construction
Type & style
- Home type: Townhouse
- Property subtype: Condominium, Townhouse
Materials
- Frame
- Roof: Shingle
Condition
- Year built: 1989
Utilities & green energy
- Sewer: Public Sewer
- Water: Public
Community & HOA
Community
- Features: Pool, Tennis Court(s), Walk/Jog Trails, Golf, Conservation Area
HOA
- Amenities included: Hot Water, Pool, Tennis Court(s), Playground, Clubhouse
- Services included: Water, Sewer, Insurance, Security, Maintenance Structure, Road Maintenance, Maintenance Grounds, Snow Removal, Trash
- HOA fee: $555 monthly
Location
- Region: Andover
Financial & listing details
- Price per square foot: $461/sqft
- Tax assessed value: $416,000
- Annual tax amount: $5,358
- Date on market: 9/14/2026
Price history
| Date | Event | Price |
|---|---|---|
| 10/30/2025 | Sold | $615,000+2.5%$461/sqft |
Source: MLS PIN #73432631 Report a problem | ||
| 10/1/2025 | Contingent | $599,900$450/sqft |
Source: MLS PIN #73432631 Report a problem | ||
| 9/18/2025 | Listed for sale | $599,900$450/sqft |
Source: MLS PIN #73432631 Report a problem | ||
| 11/1/2021 | Listing removed | -- |
Source: Zillow Rental Network Premium Report a problem | ||
| 10/12/2021 | Listed for rent | $3,000$2/sqft |
Source: Zillow Rental Network Premium #72907275 Report a problem | ||
Public tax history
Tax history is unavailable.
Neighborhood: 01810
Nearby homes
- $492,0003 bd2 ba1.1k sqft700 Brookside Dr #G, Andover, MA 01810Sold

- $450,0002 bd2 ba939 sqft700 Brookside Dr #K, Andover, MA 01810Sold

- $420,0002 bd2 ba939 sqft700 Brookside Dr #J, Andover, MA 01810Sold
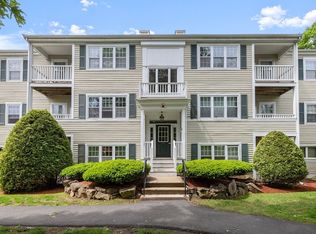
- $505,8003 bd2 ba1.1k sqft750 Brookside Dr #F, Andover, MA 01810Off Market
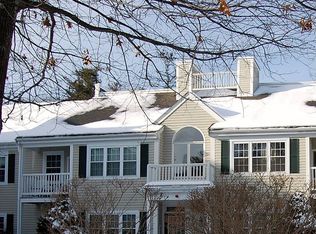
- $485,0003 bd2 ba1.1k sqft750 Brookside Dr #G, Andover, MA 01810Sold
- $2,9003 bd2 ba1.1k sqft750 Brookside Dr #D, Andover, MA 01810For Rent
- $418,7002 bd2 ba939 sqft700 Brookside Dr #L, Andover, MA 01810Off Market
- $441,6003 bd2 ba1.1k sqft500 Brookside Dr, Andover, MA 01810Off Market
Nearby schools
GreatSchools rating
- 9/10High Plain Elementary SchoolGrades: K-5Distance: 1.6 mi
- 8/10Andover West Middle SchoolGrades: 6-8Distance: 3 mi
- 10/10Andover High SchoolGrades: 9-12Distance: 2.8 mi
Schools provided by the listing agent
- Elementary: High Plain Elementary
- Middle: Andover West Middle
- High: Andover High
Source: MLS PIN. This data may not be complete. We recommend contacting the local school district to confirm school assignments for this home.
Get a cash offer in 3 minutes
Find out how much your home could sell for in as little as 3 minutes with a no-obligation cash offer.
Estimated market value
$617,400
Get a cash offer in 3 minutes
Find out how much your home could sell for in as little as 3 minutes with a no-obligation cash offer.
Estimated market value
$617,400
- Massachusetts
- Essex County
- Andover
- 01810
- 701 Brookside Dr Unit 701
