Skip main navigation
Closed
  • $409,900

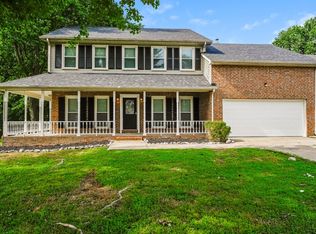
    701 Brushy Ridge Dr, La Vergne, TN 37086

    5beds
    2,252sqft
    Single Family Residence, Residential
    Built in 1989
    0.27 Acres Lot
    $408,600 Zestimate®
    $182/sqft
    $2,544 Estimated rent

    Home value

    $408,600

    $380,000 - $437,000

    $2,544/mo

    Zestimate® history
    Loading
    Loading...

    Owner options

    List your home for rent

    $2,544/mo

    Rent Zestimate®

    Find your next renter with Zillow Rental Manager. Plus, with online applications, you can quickly screen prospective tenants – for free.

    Learn more

    $2,544/mo

    Rent Zestimate®

    Refinance and save

    $2,382/mo

    Est. payment

    Refinancing to a lower rate could help reduce your monthly payments and save thousands over the life of the loan.

    See today's rates

    $2,382/mo

    Est. payment

    Explore your selling options

    Work with a Zillow partner agent

    Leverage their expertise and Zillow's premium Showcase listings to get your home seen by more buyers.

    Get started

    List with your own agent

    Get your home in front of millions of buyers by listing it on Zillow.

    Learn how to do it

    Sell it yourself

    Take full control of how buyers see your home on Zillow by listing For Sale by Owner (FSBO).

    List your home

    What's special

    Roll out drawersFresh paintStainless steel appliancesWalking closetSpa whirlpool hot tubCustom cabinets
    Welcome to this Beautiful and Spacious Moving Ready, Well Kept 5 Bedrooms and 3 Full Bathrooms Home!!! Convenient located close to BNA International Airport, Downtown Nashville, easy access to I-24, close to department stores, restaurants. Fresh paint through the house. Kitchen features stainless steel appliances, custom cabinets with roll out drawers. Refrigerator remains. There are two HVAC units; Upstairs HVAC unit is 1 years old. Installed new insulation and energy efficient windows in the garage. Garage door is weather resistant, keeping the heat and cold temperatures. Master Bedroom features Spa Whirlpool Hot Tub, and Custom Cabinets in the Master Bathroom, and Walking Closet. All Bedrooms are spacious . Water Heater is one year old. Alarm System and Surveillance Cameras will remain. Sellers installed a Trench Out Drainage, Sump Pump, and new Vapor Barrier in Crawl Space to divert water outside the crawl space. Contractor provides lifetime warranty on the drainage. Sellers have made all the repairs. Buyer and Buyer’s Agent to verify pertinent information.

    Zillow last checked:

    Listing updated:

    Listing Provided by:

    Bella Briggs 615-275-8731,

    The Realty Association

    Bought with:

    Lili Munoz, 327675

    simpliHOM

    Source: RealTracs MLS as distributed by MLS GRID,MLS#: 2749625MLS Logo

    Facts & features

    Interior

    Bedrooms & bathrooms
    • Bedrooms: 5
    • Bathrooms: 3
    • Full bathrooms: 3
    • Main level bedrooms: 3
    Bedroom 1
    • Features: Walk-In Closet(s)
    • Level: Walk-In Closet(s)
    • Area: 221 Square Feet
    • Dimensions: 17x13
    Bedroom 2
    • Area: 196 Square Feet
    • Dimensions: 14x14
    Bedroom 3
    • Area: 150 Square Feet
    • Dimensions: 15x10
    Bedroom 4
    • Area: 168 Square Feet
    • Dimensions: 14x12
    Bonus room
    • Features: Second Floor
    • Level: Second Floor
    • Area: 234 Square Feet
    • Dimensions: 18x13
    Dining room
    • Area: 150 Square Feet
    • Dimensions: 15x10
    Kitchen
    • Area: 110 Square Feet
    • Dimensions: 11x10
    Living room
    • Area: 234 Square Feet
    • Dimensions: 18x13
    Heating
    • Heat Pump, Natural Gas
    Cooling
    • Central Air, Electric
    Appliances
    • Included: Trash Compactor, Dishwasher, Disposal, Microwave, Refrigerator, Electric Oven, Electric Range
    Features
    • Flooring: Carpet, Wood, Tile
    • Basement: Crawl Space
    • Number of fireplaces: 1
    • Fireplace features: Gas
    Interior area
    • Total structure area: 2,252
    • Total interior livable area: 2,252 sqft
    • Finished area above ground: 2,252

    Property

    Parking
    • Total spaces: 2
    • Parking features: Garage Faces Rear
    • Attached garage spaces: 2
    Features
    • Levels: One
    • Stories: 2
    • Patio & porch: Porch, Covered
    • Fencing: Partial
    Lot
    • Size: 0.27 Acres
    • Dimensions: 90 x 102.94 IRR
    • Features: Corner Lot
    Details
    • Parcel number: 029G D 03700 R0018290
    • Special conditions: Standard

    Construction

    Type & style
    • Home type: SingleFamily
    • Property subtype: Single Family Residence, Residential
    Materials
    • Brick, Vinyl Siding
    • Roof: Shingle
    Condition
    • New construction: No
    • Year built: 1989

    Utilities & green energy

    • Sewer: Public Sewer
    • Water: Public
    • Utilities for property: Electricity Available, Water Available

    Community & neighborhood

    Security
    • Security features: Fire Alarm, Security System, Smoke Detector(s)
    Location
    • Region: La Vergne
    • Subdivision: Woodland Hills Sec 2

    Price history

    DateEventPrice
    3/4/2025Sold$409,900$182/sqft
    Source: RealTracs MLS as distributed by MLS GRID #2749625 Report a problem
    2/5/2025Contingent$409,900$182/sqft
    Source: RealTracs MLS as distributed by MLS GRID #2749625 Report a problem
    2/3/2025Price change$409,900-4.7%$182/sqft
    Source: RealTracs MLS as distributed by MLS GRID #2749625 Report a problem
    12/19/2024Listed for sale$430,000$191/sqft
    Source: RealTracs MLS as distributed by MLS GRID #2749625 Report a problem
    12/4/2024Contingent$430,000$191/sqft
    Source: RealTracs MLS as distributed by MLS GRID #2749625 Report a problem
    11/14/2024Price change$430,000-2.3%$191/sqft
    Source: RealTracs MLS as distributed by MLS GRID #2749625 Report a problem
    10/19/2024Listed for sale$440,000+51.7%$195/sqft
    Source: RealTracs MLS as distributed by MLS GRID #2749625 Report a problem
    4/27/2018Sold$290,000$129/sqft
    Source: RealTracs MLS as distributed by MLS GRID #1913017 Report a problem
    4/12/2018Pending sale$290,000$129/sqft
    Source: Keller Williams Realty #1913017 Report a problem
    3/23/2018Listed for sale$290,000$129/sqft
    Source: Keller Williams Realty - Murfreesboro #1913017 Report a problem

    Public tax history

    YearProperty taxesTax assessment
    2025$2,058 $85,325
    2024$2,058 $85,325
    2023$2,058 +12.1%$85,325
    2022$1,837 -3.1%$85,325 +31.9%
    2021$1,895 $64,675
    2020$1,895 +39.5%$64,675
    2019$1,358 -25.3%$64,675
    2018$1,817 +29.1%$64,675 +66.8%
    2017$1,407 $38,775
    2016$1,407 -0.7%$38,775
    2015$1,417 $38,775 -4.7%
    2013$1,417 +0.4%$40,675
    2012$1,411 +0.1%$40,675
    2011$1,409 +16.9%$40,675
    2010$1,206 +4.5%$40,675 +3.6%
    2008$1,154 $39,250
    2007$1,154 -16.5%$39,250 -16.5%
    2006$1,383 +9%$47,025 +22.4%
    2005$1,268 $38,431
    2004$1,268 $38,431
    2002$1,268 $38,431 -2.6%
    2001-- $39,469 -72.3%
    2000-- $142,247

    Find assessor info on the county website

    Neighborhood: 37086

    Nearby schools

    GreatSchools rating
    Schools provided by the listing agent
    • Elementary: Rock Springs Elementary
    • Middle: Rock Springs Middle School
    • High: Stewarts Creek High School

    Source: RealTracs MLS as distributed by MLS GRID. This data may not be complete. We recommend contacting the local school district to confirm school assignments for this home.

    Get a cash offer in 3 minutes
    Find out how much your home could sell for in as little as 3 minutes with a no-obligation cash offer.
    Estimated market value
    $408,600
    Get a cash offer in 3 minutes
    Find out how much your home could sell for in as little as 3 minutes with a no-obligation cash offer.
    Estimated market value
    $408,600