Skip main navigation
Sold for $241,000
  • $241,000

    701 Buchanan Dr, Midland, MI 48642

    3beds
    1,224sqft
    Single Family Residence
    Built in 1957
    0.35 Acres Lot
    $241,300 Zestimate®
    $197/sqft
    $1,600 Estimated rent

    Home value

    $241,300

    $229,000 - $256,000

    $1,600/mo

    Zestimate® history
    Loading
    Loading...

    Owner options

    List your home for rent

    $1,600/mo

    Rent Zestimate®

    Find your next renter with Zillow Rental Manager. Plus, with online applications, you can quickly screen prospective tenants – for free.

    Learn more

    $1,600/mo

    Rent Zestimate®

    Refinance and save

    $1,682/mo

    Est. payment

    Refinancing to a lower rate could help reduce your monthly payments and save thousands over the life of the loan.

    See today's rates

    $1,682/mo

    Est. payment

    Explore your selling options

    Work with a Zillow partner agent

    Leverage their expertise and Zillow's premium Showcase listings to get your home seen by more buyers.

    Get started

    List with your own agent

    Get your home in front of millions of buyers by listing it on Zillow.

    Learn how to do it

    Sell it yourself

    Take full control of how buyers see your home on Zillow by listing For Sale by Owner (FSBO).

    List your home

    What's special

    Comfortable single level livingLarge shedFlexible spacesHeavy duty storage tentOpen and airy feel
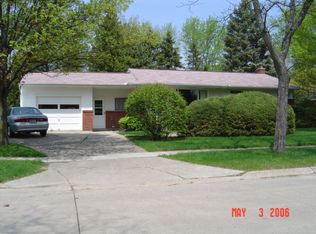
    Ranch Home with Flexible Living Space and Exceptional Storage. Welcome home to this 3 bedroom, 2 bath ranch style home featuring vaulted ceilings throughout the main living areas, creating an open and airy feel. In addition to the bedrooms, you'll find a versatile office/craft room that can easily adapt to your needs as a home office, hobby room, playroom, or guest space. The kitchen opens to a cozy 3-season sunroom, offering the perfect spot to enjoy your morning coffee, relax with a good book, or entertain guests while overlooking the backyard. Most of the main-floor interior has been freshly painted, giving the home a clean, updated feel. The full basement offers tremendous potential, with a partially finished area that could be updated and customized to fit your needs. Whether you're envisioning a recreation room, home gym, workshop, or additional living space, there's plenty of opportunity to add value and make it your own. Outside, you'll appreciate the abundance of storage and workspace options, including a 2.5 car garage with extra side parking pad, a large shed, and a heavy duty storage tent that could serve as additional storage, a potting shed, workshop space, or even a fun kids' fort. The home also features a newer roof installed in 2019, providing added peace of mind. Conveniently and centrally located, this home is close to city parks, recreational amenities, shopping, and dining. Families will especially appreciate being within walking distance of Adams Elementary, making school day routines a breeze. This well maintained home offers comfortable single level living, flexible spaces, abundant storage, recent updates, and a desirable location, along with an opportunity to put your own finishing touches and make it truly your own.

    Zillow last checked:

    Listing updated:

    Listed by:

    Jerri Scurfield,

    Ayre Rhinehart Real Estate Partners

    Bought with:

    Katrin Thorson, 6501373355

    Ayre Rhinehart Real Estate Partners

    Source: MIDMLS,MLS#: 50209874MLS Logo

    Facts & features

    Interior

    Bedrooms & bathrooms
    • Bedrooms: 3
    • Bathrooms: 2
    • Full bathrooms: 2
    Bedroom 1
    • Features: Wood Floor
    • Level: Main
    • Area: 130
    • Dimensions: 13 x 10
    Bedroom 2
    • Level: Main
    • Area: 126
    • Dimensions: 14 x 9
    Bedroom 3
    • Level: Main
    • Area: 99
    • Dimensions: 11 x 9
    Bathroom 1
    • Level: Main
    Bathroom 2
    • Level: Main
    Family room
    • Level: Basement
    • Area: 418
    • Dimensions: 22 x 19
    Kitchen
    • Features: Wood Floor
    • Level: Main
    • Area: 170
    • Dimensions: 17 x 10
    Living room
    • Features: Wood Floor
    • Level: Main
    • Area: 273
    • Dimensions: 21 x 13
    Office
    • Features: Wood Floor
    • Level: Main
    • Area: 81
    • Dimensions: 9 x 9
    Heating
    • Natural Gas, Forced Air
    Cooling
    • Central Air
    Appliances
    • Included: Dishwasher, Disposal, Dryer, Range/Oven, Refrigerator, Washer, Gas Water Heater
    • Laundry: In Basement
    Features
    • 9 ft + Ceilings, Cathedral/Vaulted Ceiling
    • Flooring: Wood, Wood, Wood, Wood
    • Basement: Block,Full,Partially Finished
    • Has fireplace: No
    Interior area
    • Total structure area: 12,241,224
    • Total interior livable area: 1,224 sqft
    • Finished area below ground: 306

    Property

    Parking
    • Total spaces: 2.5
    • Parking features: Detached, Electric in Garage, Garage Door Opener, 3 or More Spaces
    • Garage spaces: 2.5
    Features
    • Levels: One
    • Stories: 1
    • Patio & porch: Patio, Porch
    • Exterior features: Sidewalks
    • Frontage type: Road
    • Frontage length: 119
    Lot
    • Size: 0.35 Acres
    Details
    • Additional structures: Shed(s)
    • Parcel number: 140350268
    • Zoning description: Residential

    Construction

    Type & style
    • Home type: SingleFamily
    • Architectural style: Ranch
    • Property subtype: Single Family Residence
    Materials
    • Brick, Vinyl Siding
    • Foundation: Basement
    Condition
    • Year built: 1957

    Utilities & green energy

    • Sewer: Public Sanitary
    • Water: Public

    Community & neighborhood

    Location
    • Region: Midland
    • Subdivision: Jefferson Acres

    Other

    Other facts
    • Listing terms: Cash,Conventional,FHA,VA Loan
    • Ownership: Private
    • Road surface type: Paved

    Price history

    DateEventPrice
    6/30/2026Sold$241,000+0.4%$197/sqft
    Source: MIDMLS #50209874 Report a problem
    6/5/2026Pending sale$240,000$196/sqft
    Source: MIDMLS #50209874 Report a problem
    6/2/2026Listed for sale$240,000$196/sqft
    Source: MIDMLS #50209874 Report a problem

    Public tax history

    YearProperty taxesTax assessment
    2025-- $97,900 +8.9%
    2024-- $89,900 +35%
    2023-- $66,600
    2022-- $66,600 +5.2%
    2021-- $63,300 +9.9%
    2020-- $57,600 +15%
    2019$2,097 $50,100 -19.3%
    2018-- $62,100 +19.4%
    2017-- $52,000 +2.4%
    2016-- $50,800 -14%
    2012-- $59,100
    2011-- $59,100
    2010-- $59,100 -3%
    2009-- $60,900 +11.9%
    2008-- $54,400 +7.7%
    2007-- $50,500
    2006-- $50,500 +1%
    2005-- $50,000 +2%
    2004-- $49,000 +2.9%
    2003-- $47,600

    Find assessor info on the county website

    Neighborhood: 48642

    Nearby schools

    GreatSchools rating
    Schools provided by the listing agent
    • Elementary: Adams
    • Middle: Northeast
    • High: Midland High
    • District: Midland Public Schools

    Source: MIDMLS. This data may not be complete. We recommend contacting the local school district to confirm school assignments for this home.

    Get pre-qualified for a loan
    At Zillow Home Loans, we can pre-qualify you in as little as 5 minutes with no impact to your credit score.

    An equal housing lender. NMLS #10287.