Skip main navigation
Sold for $338,000
  • $338,000

    701 Bull Run, Staunton, VA 24401

    3beds
    1,736sqft
    SingleFamily
    Built in 1998
    8,712 Square Feet Lot
    $369,300 Zestimate®
    $195/sqft
    $2,069 Estimated rent

    Home value

    $369,300

    $351,000 - $388,000

    $2,069/mo

    Zestimate® history
    Loading
    Loading...

    Owner options

    List your home for rent

    $2,069/mo

    Rent Zestimate®

    Find your next renter with Zillow Rental Manager. Plus, with online applications, you can quickly screen prospective tenants – for free.

    Learn more

    $2,069/mo

    Rent Zestimate®

    Refinance and save

    $2,163/mo

    Est. payment

    Refinancing to a lower rate could help reduce your monthly payments and save thousands over the life of the loan.

    See today's rates

    $2,163/mo

    Est. payment

    Explore your selling options

    Work with a Zillow partner agent

    Leverage their expertise and Zillow's premium Showcase listings to get your home seen by more buyers.

    Get started

    List with your own agent

    Get your home in front of millions of buyers by listing it on Zillow.

    Learn how to do it

    Sell it yourself

    Take full control of how buyers see your home on Zillow by listing For Sale by Owner (FSBO).

    List your home

    What's special

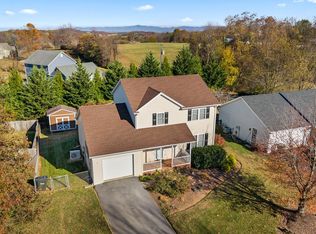
    Immaculate One Owner Home Alert!! You will find this amazing property in a very sought after neighborhood in Staunton close to Gypsy Hill Park, downtown Staunton & Rt. 262 bypass for a quick commute to surrounding areas. This home has been lovingly cared for & updated over the years with new granite counter tops, stainless steel appliances & a tile backsplash in the kitchen, beautiful hardwood floors throughout the main level, & a new HVAC system was installed in 2019, just to name a few upgrades. As you walk through the door you will find a spacious foyer, open floor plan kitchen & family room with a gas log fireplace that turns on at the flip of a switch, spacious living room & dining room, a half bathroom for guest, designated laundry/mud room that leads into the 1 car garage, & a nicely sized deck overlooking the private backyard. Moving upstairs you will fall in love with the large master bedroom that has a walk-in closet & en suite bathroom, two well appointed bedrooms (one of which has a walk-in closet as well), & there's a full bathroom. All of this with a full dry basement for storage or it could be finished for even more living sq. ft. The floor plan of this home is perfect and it's a MUST SEE! Don't Wait!!

    Facts & features

    Interior

    Bedrooms & bathrooms
    • Bedrooms: 3
    • Bathrooms: 3
    • Full bathrooms: 2
    • 1/2 bathrooms: 1
    Heating
    • Heat pump
    Cooling
    • Central
    Appliances
    • Included: Dishwasher, Microwave, Range / Oven, Refrigerator
    Features
    • Flooring: Carpet, Hardwood, Laminate
    • Has fireplace: Yes
    Interior area
    • Total interior livable area: 1,736 sqft

    Property

    Parking
    • Total spaces: 1
    • Parking features: Garage - Attached
    Features
    • Exterior features: Vinyl
    Lot
    • Size: 8,712 Square Feet
    Details
    • Parcel number: 11271

    Construction

    Type & style
    • Home type: SingleFamily
    Materials
    • Wood
    • Foundation: Concrete Block
    • Roof: Composition
    Condition
    • Year built: 1998

    Community & HOA

    Location
    • Region: Staunton

    Financial & listing details

    • Price per square foot: $195/sqft
    • Tax assessed value: $336,610
    • Annual tax amount: $3,063

    Price history

    DateEventPrice
    11/13/2023Sold$338,000$195/sqft
    Source: Public Record Report a problem
    10/11/2023Pending sale$338,000$195/sqft
    Source: CAAR #645370 Report a problem
    9/20/2023Price change$338,000-0.6%$195/sqft
    Source: CAAR #645370 Report a problem
    9/4/2023Listed for sale$340,000$196/sqft
    Source: CAAR #645370 Report a problem

    Public tax history

    YearProperty taxesTax assessment
    2025$3,063 +23.3%$336,610 +20.6%
    2024$2,484 $279,140
    2023$2,484 +26%$279,140 +30.2%
    2022$1,972 $214,400
    2021$1,972 +11.1%$214,400
    2020$1,776 $214,400 +14.7%
    2019$1,776 +5.6%$186,900 +7.8%
    2018$1,681 $173,300
    2017$1,681 +3.2%$173,300 +1.1%
    2016$1,628 $171,400
    2015$1,628 -8%$171,400 -8%
    2014$1,771 $186,400 -9.5%
    2010-- $205,930
    2009-- $205,930
    Find assessor info on the county website

    Neighborhood: 24401

    Nearby schools

    GreatSchools rating
    Schools provided by the listing agent
    • Elementary: A.R. Ware
    • Middle: Shelburne
    • High: Staunton

    Source: The MLS. This data may not be complete. We recommend contacting the local school district to confirm school assignments for this home.

    Sell for more on Zillow
    Get a Zillow Showcase℠ listing at no additional cost and you could sell for .
    $369,300
    2% more
    +$7,386
    With Zillow Showcase(estimated)
    $376,686
    Sell for more on Zillow
    Get a Zillow Showcase℠ listing at no additional cost and you could sell for .
    $369,300
    2% more
    +$7,386
    With Zillow Showcase(estimated)
    $376,686