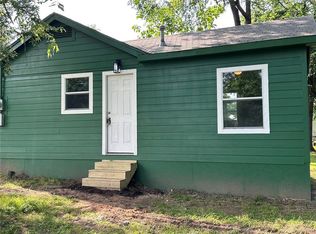
Approximately 1Hr drive to Austin, Temple, & Bryan/College Station. 45Mins to Round Rock. And 25Mins to the New Samsung plant. A great opportunity for a Starter home, Investment, or Downsize Retirement Home. Just a few minutes to downtown Rockdale fun. 3 Full Bedrooms; 2 Full Bathrooms; Front Living Area; Galley Kitchen with electric glass top stove & large Eat in Kitchen. Both Full Bathrooms feature a shower / tub combo and a single sink. The two Secondary bedrooms have carpet. The Main Bedroom along with the rest of the home are free of carpet. Laundry closet is located in the eat in Kitchen area. Level lot with covered front porch to enjoy Texas' sunrises and sunsets. With a little TLC and updating this will be a lovely home for you. Call Your favorite Realtor today to view!
Closed
Price Unknown
701 Burleson St, Rockdale, TX 76567
3beds
1,080sqft
Single Family Residence
Built in 1978
8,772 Square Feet Lot
$103,200 Zestimate®
$--/sqft
$1,509 Estimated rent
Home value
$103,200
Estimated sales range
Not available
$1,509/mo
Zestimate® history
Owner options
List your home for rent
$1,509/mo
Rent Zestimate®
Find your next renter with Zillow Rental Manager. Plus, with online applications, you can quickly screen prospective tenants – for free.
$1,509/mo
Rent Zestimate®
Refinance and save
Refinancing to a lower rate could help reduce your monthly payments and save thousands over the life of the loan.
Explore your selling options
Work with a Zillow partner agent
Leverage their expertise and Zillow's premium Showcase listings to get your home seen by more buyers.
Get startedList with your own agent
Get your home in front of millions of buyers by listing it on Zillow.
Learn how to do itSell it yourself
Take full control of how buyers see your home on Zillow by listing For Sale by Owner (FSBO).
List your homeWhat's special
Level lotElectric glass top stoveGalley kitchenLarge eat in kitchenCovered front porch
Zillow last checked:
Listing updated:
Listed by:
Amanda Zapata-thompson 512-968-0114,
Dash Realty
Bought with:
Marty Irwin, TREC #0661521
Marty Irwin Realty LLC
, TREC #null
Source: Central Texas MLS,MLS#: 569638 Originating MLS: Williamson County Association of REALTORS
Originating MLS: Williamson County Association of REALTORSFacts & features
Interior
Bedrooms & bathrooms
- Bedrooms: 3
- Bathrooms: 2
- Full bathrooms: 2
Primary bedroom
- Level: Main
Heating
- Central
Cooling
- Other, See Remarks, Wall/Window Unit(s)
Appliances
- Included: Electric Cooktop, Electric Range, Range
- Laundry: Washer Hookup, Electric Dryer Hookup, Inside, Laundry Closet, Main Level
Features
- Ceiling Fan(s), Kitchen/Dining Combo, Tub Shower, Vanity, Eat-in Kitchen, Pantry
- Flooring: Carpet, Linoleum
- Attic: None
- Has fireplace: No
- Fireplace features: None
Interior area
- Total interior livable area: 1,080 sqft
Property
Features
- Levels: One
- Stories: 1
- Exterior features: None
- Pool features: None
- Fencing: Partial
- Has view: Yes
- View description: None
- Body of water: None
Lot
- Size: 8,772 Square Feet
Details
- Parcel number: R12430
Construction
Type & style
- Home type: SingleFamily
- Architectural style: Traditional
- Property subtype: Single Family Residence
Materials
- Masonry, Vinyl Siding
- Foundation: Slab
- Roof: Composition,Shingle
Condition
- Resale
- Year built: 1978
Utilities & green energy
- Sewer: Public Sewer
- Water: Public
- Utilities for property: Electricity Available, Trash Collection Public, Water Available
Community & HOA
Community
- Features: None
- Subdivision: Hicks
HOA
- Has HOA: No
Location
- Region: Rockdale
Financial & listing details
- Tax assessed value: $136,140
- Annual tax amount: $3,430
- Date on market: 2/11/2025
- Cumulative days on market: 283 days
- Listing agreement: Exclusive Agency
- Listing terms: Cash,Conventional,FHA,VA Loan
- Electric utility on property: Yes
- Road surface type: Gravel
Price history
| Date | Event | Price |
|---|---|---|
| 1/3/2026 | Listing removed | $125,000$116/sqft |
Source:  Unlock MLS #7522452 Report a problem Unlock MLS #7522452 Report a problem | ||
| 1/3/2026 | Pending sale | $125,000$116/sqft |
Source:  Central Texas MLS #569638 Report a problem Central Texas MLS #569638 Report a problem | ||
| 12/12/2025 | Sold | -- |
Source: Central Texas MLS #569638 Report a problem | ||
| 11/16/2025 | Contingent | $125,000$116/sqft |
Source: Central Texas MLS #569638 Report a problem | ||
| 10/2/2025 | Price change | $125,000-7.4%$116/sqft |
Source: Central Texas MLS #569638 Report a problem | ||
| 5/28/2025 | Price change | $135,000-3.6%$125/sqft |
Source: Unlock MLS #7522452 Report a problem | ||
| 4/2/2025 | Price change | $140,000-3.4%$130/sqft |
Source: Central Texas MLS #569638 Report a problem | ||
| 2/12/2025 | Listed for sale | $145,000$134/sqft |
Source: Central Texas MLS #569638 Report a problem | ||
Public tax history
| Year | Property taxes | Tax assessment |
|---|---|---|
| 2025 | $3,430 -22.5% | $136,140 +17.1% |
| 2024 | $4,427 +744.2% | $116,250 +64.3% |
| 2023 | $524 +7.2% | $70,745 +10% |
| 2022 | $489 +3.4% | $64,314 +10% |
| 2021 | $473 +12.2% | $58,467 +10% |
| 2020 | $422 +12.2% | $53,152 +10% |
| 2019 | $376 +6.3% | $48,320 +1.5% |
| 2018 | $354 | $47,586 +10% |
| 2017 | -- | $43,260 +0.8% |
| 2016 | -- | $42,930 -2.9% |
| 2015 | -- | $44,210 +10.9% |
| 2014 | -- | $39,880 |
| 2013 | -- | -- |
| 2012 | -- | -- |
| 2011 | -- | -- |
| 2010 | -- | -- |
| 2009 | -- | -- |
| 2008 | -- | -- |
| 2007 | -- | $42,520 |
Find assessor info on the county website
Neighborhood: 76567
Nearby homes
- $118,100-- bd-- ba868 sqft703 Burleson St, Rockdale, TX 76567Off Market
- $99,300-- bd-- ba939 sqft609 Burleson St, Rockdale, TX 76567Off Market
- $35,440-- bd-- ba700 sqft700 Burleson St, Rockdale, TX 76567Off Market
- $123,6002 bd1 ba752 sqft622 Scarbrough St, Rockdale, TX 76567Off Market
- $37,2600.356 Acres713 Burleson St, Rockdale, TX 76567Off Market
- $114,900-- bd-- ba955 sqft718 Scarbrough St, Rockdale, TX 76567Off Market
- $166,2003 bd1 ba1.1k sqft714 Scarbrough St, Rockdale, TX 76567Off Market
- $69,680-- bd-- ba784 sqft710 Scarbrough St, Rockdale, TX 76567Off Market
Nearby schools
GreatSchools rating
- NARockdale Elementary SchoolGrades: PK-2Distance: 0.4 mi
- 3/10Rockdale Junior High SchoolGrades: 6-8Distance: 0.7 mi
- 3/10Rockdale High SchoolGrades: 9-12Distance: 0.8 mi
Schools provided by the listing agent
- Elementary: Rockdale Elementary School
- Middle: Rockdale Junior High School
- High: Rockdale High School
- District: Rockdale ISD
Source: Central Texas MLS. This data may not be complete. We recommend contacting the local school district to confirm school assignments for this home.
- Texas
- Milam County
- Rockdale
- 76567
- 701 Burleson St
Nearby cities
Nearby neighborhoods
Nearby zip codes
Other Rockdale Topics
