3D Virtual Tour
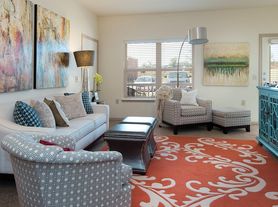

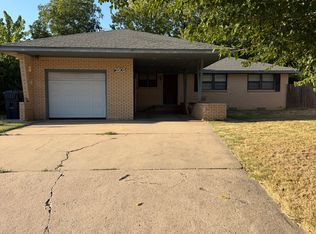
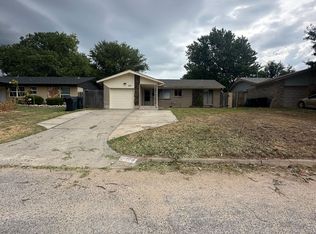
Welcome to this well-appointed 4-bedroom, 2-bath home in Yukon, OK. The open floorplan creates a welcoming flow from living areas to the kitchen, while the primary suite includes a walk-in closet, separate tub and shower, and a double vanity. Additional features include a two-car garage, concrete driveway, fenced backyard, and a storm shelter for added peace of mind. Located within Mustang Public Schools, this home combines practical layout and thoughtful amenities in a convenient location. Dogs are case by case. No cats allowed.
Tenants are responsible for the washer and dryer.
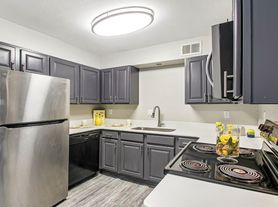
Stove top, oven, microwave and dishwasher are included.
Refrigerator is included as-is.
All Camber residents are enrolled in the Resident Benefits Package (RBP) for $45.00/month which includes renters' insurance, credit building to help boost your credit score with timely rent payments, $1M Identity Protection, HVAC air filter delivery (for applicable properties), our best-in-class resident rewards program, and more! If you already have renter's insurance, upon acceptance that it meets all lease requirements, the RBP would be $31.05/month. More details upon application.
House for rent
Single family residence
Available now
Dogs OK
Attached garage parking
What's special
Fenced backyardTwo-car garageRefrigerator is included as-is
- 56 days |
- -- |
- -- |
Zillow last checked:
Listing updated:
Travel times

Let’s turn your rent into credit progress
Build credit history with every on-time payment and get credit for the payment you’re already making.
Facts & features
Interior
Bedrooms & bathrooms
- Bedrooms: 4
- Bathrooms: 2
- Full bathrooms: 2
Features
- Double Vanity, Open Floorplan, Walk In Closet
Interior area
- Total interior livable area: 2,144 sqft
Video & virtual tour
Property
Parking
- Parking features: Attached, Driveway, Garage
- Has attached garage: Yes
- Details: Contact manager
Features
- Exterior features: 2 Bathrooms, 4 Bedrooms, Mustang Public Schools, Separate Tub And Shower In Primary Bathroom, Storm Shelter
Lot
- Features: Back Yard
Details
- Additional structures: Garage(s)
- Parcel number: 060381038012000000
Construction
Type & style
- Home type: SingleFamily
- Property subtype: Single Family Residence
Community & HOA
Location
- Region: Yukon
Financial & listing details
- Lease term: Contact For Details
Price history
| Date | Event | Price |
|---|---|---|
| 10/1/2026 | Price change | $2,195-10.2%$1/sqft |
Source: Zillow Rentals Report a problem | ||
| 9/10/2026 | Price change | $2,445-2%$1/sqft |
Source: Zillow Rentals Report a problem | ||
| 8/24/2026 | Listed for rent | $2,495$1/sqft |
Source: Zillow Rentals Report a problem | ||
| 8/10/2026 | Listing removed | $370,000$173/sqft |
Source:  MLSOK/OKCMAR as distributed by MLS GRID #1238722 Report a problem MLSOK/OKCMAR as distributed by MLS GRID #1238722 Report a problem | ||
| 7/10/2026 | Listed for sale | $370,000$173/sqft |
Source: MLSOK/OKCMAR as distributed by MLS GRID #1238722 Report a problem | ||
| 7/5/2026 | Listing removed | $370,000$173/sqft |
Source: MLSOK/OKCMAR as distributed by MLS GRID #1226716 Report a problem | ||
| 6/28/2026 | Price change | $370,000-2.6%$173/sqft |
Source: MLSOK/OKCMAR as distributed by MLS GRID #1226716 Report a problem | ||
| 5/28/2026 | Price change | $380,000-2.6%$177/sqft |
Source: MLSOK/OKCMAR as distributed by MLS GRID #1226716 Report a problem | ||
| 4/30/2026 | Listed for sale | $390,000+13.1%$182/sqft |
Source: MLSOK/OKCMAR as distributed by MLS GRID #1226716 Report a problem | ||
| 3/27/2025 | Sold | $344,840$161/sqft |
Source: MLSOK/OKCMAR as distributed by MLS GRID #1152179 Report a problem | ||
| 2/13/2025 | Pending sale | $344,840+494.6%$161/sqft |
Source: MLSOK/OKCMAR as distributed by MLS GRID #1152179 Report a problem | ||
| 10/25/2024 | Sold | $58,000-83.2%$27/sqft |
Source: Public Record Report a problem | ||
| 10/3/2024 | Listed for sale | $344,840+807.5%$161/sqft |
Source:  Ideal Homes Report a problem Ideal Homes Report a problem | ||
| 12/31/2019 | Sold | $38,000-5%$18/sqft |
Source: Public Record Report a problem | ||
| 6/21/2019 | Sold | $40,000$19/sqft |
Source: Public Record Report a problem | ||