Skip main navigation
Sold for $1,779,000
  • Listed by: Regency Real Estate Brokers • Angela Davis • 949-707-4400
    Bought with: Coldwell Banker Realty
    $1,779,000

    701 Calle Cumbre, San Clemente, CA 92673

    4beds
    2,542sqft
    Single Family Residence
    Built in 1980
    9,130 Square Feet Lot
    $2,084,400 Zestimate®
    $700/sqft
    $7,145 Estimated rent

    Home value

    $2,084,400

    $1.94M - $2.25M

    $7,145/mo

    Zestimate® history
    Loading
    Loading...

    Owner options

    List your home for rent

    $7,145/mo

    Rent Zestimate®

    Find your next renter with Zillow Rental Manager. Plus, with online applications, you can quickly screen prospective tenants – for free.

    Learn more

    $7,145/mo

    Rent Zestimate®

    Refinance and save

    $11,330/mo

    Est. payment

    Refinancing to a lower rate could help reduce your monthly payments and save thousands over the life of the loan.

    See today's rates

    $11,330/mo

    Est. payment

    Explore your selling options

    Work with a Zillow partner agent

    Leverage their expertise and Zillow's premium Showcase listings to get your home seen by more buyers.

    Get started

    List with your own agent

    Get your home in front of millions of buyers by listing it on Zillow.

    Learn how to do it

    Sell it yourself

    Take full control of how buyers see your home on Zillow by listing For Sale by Owner (FSBO).

    List your home

    What's special

    World-class beachesFarmhouse sinkWalk-in closetFree-standing soaking tubTop knobs brass hardwareDana point harborStorage space
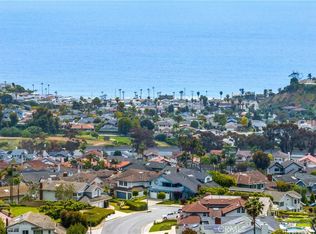
    Nestled at the top of the Coast neighborhood in San Clemente, is this 2,542 sq. ft. 4-bedroom, 2.5 bath, turn-key home ideally situated on a cul-de-sac and large corner lot location. Just 2 miles from the beach, this property features a partial ocean view from the front, coastal-cottage design, 3-car garage with a long private driveway, and perfectly manicured drought-tolerant landscaping. Fall in love with the home as you walk in and are greeted with luxury vinyl flooring, shiplap paneled fireplaces, neutral and light paint colors, and all-new white cabinetry. The charming kitchen is wrapped in shiplap accent walls, and features high-end quartzite natural stone countertops, brand-new GE appliances with a 1-year warranty, Top Knobs brass hardware, plenty of cabinet and storage space, as well as a farmhouse sink and country-style bridge faucet in polished nickel that will impress. Make your way out to the backyard and notice the privacy and potential that the large lot offers for entertaining. The yard is ready to be enjoyed and set up for easy maintenance with a covered patio, artificial turf, and drought tolerant plants on water lines. Downstairs also features a dedicated laundry room, storage closets, updated guest bathroom, and brand-new epoxy floors in the garage. As you walk up the carpeted stairs, you will find the primary suite, three guest bedrooms, and one guest bathroom. The primary suite features a luxury, spa-like bathroom with a free-standing soaking tub, walk-in closet, and oversized bedroom area. The remaining bedrooms are nice sized rooms, and one features an ocean view. The home is also zoned for *Truman Benedict Elementary School* that is within walking distance. Enjoy being minutes away from San Clemente’s charming downtown village, world-class beaches, Dana Point Harbor, and Historic downtown San Juan Capistrano - and living the San Clemente coastal lifestyle!

    Zillow last checked:

    Listing updated:

    Listed by:

    Angela Davis DRE #02210908 949-707-4400,

    Regency Real Estate Brokers

    Bought with:

    Garrett Weston, DRE #01385026

    Coldwell Banker Realty

    Source: CRMLS,MLS#: OC23132709MLS LogoOriginating MLS: California Regional MLS

    Facts & features

    Interior

    Bedrooms & bathrooms
    • Bedrooms: 4
    • Bathrooms: 3
    • Full bathrooms: 2
    • 1/2 bathrooms: 1
    • Main level bathrooms: 1
    Rooms
    • Room types: Bedroom, Family Room, Great Room, Kitchen, Laundry, Living Room, Primary Bathroom, Primary Bedroom, Other, Dining Room
    Primary bedroom
    • Features: Primary Suite
    Bedroom
    • Features: All Bedrooms Up
    Bathroom
    • Features: Bathroom Exhaust Fan, Bathtub, Dual Sinks, Linen Closet, Quartz Counters, Stone Counters, Remodeled, Soaking Tub, Separate Shower, Tub Shower
    Kitchen
    • Features: Built-in Trash/Recycling, Kitchen Island, Kitchen/Family Room Combo, Quartz Counters, Stone Counters, Remodeled, Self-closing Cabinet Doors, Self-closing Drawers, Updated Kitchen
    Other
    • Features: Walk-In Closet(s)
    Heating
    • Central, Fireplace(s), Natural Gas
    Cooling
    • Central Air
    Appliances
    • Included: Dishwasher, Free-Standing Range, Freezer, Disposal, Gas Range, Gas Water Heater, Ice Maker, Microwave, Refrigerator, Water To Refrigerator, Water Heater
    • Laundry: Washer Hookup, Gas Dryer Hookup, Laundry Room
    Features
    • Breakfast Bar, Breakfast Area, Ceiling Fan(s), Separate/Formal Dining Room, Eat-in Kitchen, High Ceilings, Country Kitchen, Open Floorplan, Paneling/Wainscoting, Quartz Counters, Stone Counters, All Bedrooms Up, Primary Suite, Walk-In Closet(s)
    • Flooring: Tile, Vinyl
    • Doors: Double Door Entry, Mirrored Closet Door(s), Panel Doors, Sliding Doors
    • Windows: Double Pane Windows
    • Has fireplace: Yes
    • Fireplace features: Family Room, Gas, Living Room
    • Common walls with other units/homes: No Common Walls
    Interior area
    • Total interior livable area: 2,542 sqft

    Property

    Parking
    • Total spaces: 3
    • Parking features: Door-Multi, Direct Access, Driveway, Garage, Golf Cart Garage, Garage Door Opener, Oversized, Paved, Private, One Space
    • Attached garage spaces: 3
    Features
    • Levels: Two
    • Stories: 2
    • Entry location: First floor
    • Patio & porch: Concrete, Patio
    • Exterior features: Lighting, TV Antenna
    • Pool features: None
    • Spa features: None
    • Fencing: Wood
    • Has view: Yes
    • View description: Coastline, Canyon, Hills, Neighborhood, Ocean, Peek-A-Boo
    • Has water view: Yes
    • Water view: Coastline,Ocean
    Lot
    • Size: 9,130 Square Feet
    • Features: Corner Lot, Cul-De-Sac, Drip Irrigation/Bubblers, Front Yard, Garden, Sprinklers In Rear, Sprinklers In Front, Lawn, Landscaped, Paved, Sprinklers Timer, Sprinkler System, Yard
    Details
    • Parcel number: 68009211
    • Zoning: OS
    • Special conditions: Standard

    Construction

    Type & style
    • Home type: SingleFamily
    • Architectural style: Cottage,Craftsman,English
    • Property subtype: Single Family Residence
    Materials
    • Stone, Stucco, Wood Siding
    • Foundation: Slab
    • Roof: Concrete
    Condition
    • Updated/Remodeled,Turnkey
    • New construction: No
    • Year built: 1980

    Utilities & green energy

    • Electric: 220 Volts in Kitchen
    • Sewer: Public Sewer
    • Water: Public
    • Utilities for property: Electricity Connected, Natural Gas Connected, Sewer Connected, Water Connected

    Community & HOA

    Community
    • Features: Hiking, Park, Street Lights, Sidewalks
    • Security: Carbon Monoxide Detector(s), Fire Detection System, Fire Sprinkler System, Smoke Detector(s)
    • Subdivision: Eagles Ridge (Er)
    HOA
    • Has HOA: Yes
    • Amenities included: Maintenance Grounds, Management
    • HOA fee: $180 monthly
    • HOA name: The Coast
    • HOA phone: 949-855-1800
    Location
    • Region: San Clemente

    Financial & listing details

    • Price per square foot: $700/sqft
    • Tax assessed value: $1,905,951
    • Date on market: 7/27/2023
    • Cumulative days on market: 40 days
    • Listing terms: Cash,Conventional
    • Inclusions: Brand-new appliances in kitchen
    • Exclusions: Staging furniture
    • Road surface type: Paved

    Price history

    DateEventPrice
    9/21/2023Sold$1,779,000-1.1%$700/sqft
    Source: CRMLS #OC23132709 Report a problem
    9/6/2023Contingent$1,799,000$708/sqft
    Source: CRMLS #OC23132709 Report a problem
    8/30/2023Price change$1,799,000-1.6%$708/sqft
    Source: CRMLS #OC23132709 Report a problem
    7/27/2023Listed for sale$1,829,000+27.5%$720/sqft
    Source: CRMLS #OC23132709 Report a problem
    5/31/2023Sold$1,435,000-10.3%$565/sqft
    Source: Public Record Report a problem
    5/27/2023Pending sale$1,600,000$629/sqft
    Source: CRMLS #OC23078418 Report a problem
    5/21/2023Contingent$1,600,000$629/sqft
    Source: CRMLS #OC23078418 Report a problem
    5/17/2023Price change$1,600,000+6.7%$629/sqft
    Source: CRMLS #OC23078418 Report a problem
    5/12/2023Listed for sale$1,500,000$590/sqft
    Source: CRMLS #OC23078418 Report a problem

    Public tax history

    YearProperty taxesTax assessment
    2026-- $1,905,951 +2%
    2025$18,867 +4.6%$1,868,580 +5%
    2024$18,045 +18.2%$1,779,000 +326.5%
    2023$15,272 +274%$417,151 +2%
    2022$4,083 +2%$408,972 +2%
    2021$4,003 +1%$400,953 +1%
    2020$3,963 $396,842 +2%
    2019$3,963 +2%$389,061 +2%
    2018$3,884 +4.1%$381,433 +2%
    2017$3,732 $373,954 +2%
    2016$3,732 +2%$366,622 +1.5%
    2015$3,659 +3.6%$361,115 +2%
    2014$3,532 $354,042 +0.5%
    2013-- $352,442 +2%
    2012-- $345,532 +2%
    2011-- $338,757 +0.8%
    2010-- $336,226 -0.2%
    2009-- $337,026 +2%
    2008-- $330,418 +2%
    2007-- $323,940 +2%
    2006-- $317,589 +2%
    2005-- $311,362 +2%
    2004-- $305,257 +1.9%
    2003-- $299,663 +2%
    2002-- $293,788 +2%
    2001$2,959 +1.8%$288,028 +2%
    2000$2,905 $282,381
    Find assessor info on the county website

    Neighborhood: 92673

    Nearby schools

    GreatSchools rating
    Schools provided by the listing agent
    • Elementary: Truman Benedict
    • Middle: Bernice
    • High: San Clemente

    Source: CRMLS. This data may not be complete. We recommend contacting the local school district to confirm school assignments for this home.

    Get a cash offer in 3 minutes
    Find out how much your home could sell for in as little as 3 minutes with a no-obligation cash offer.
    Estimated market value
    $2,084,400
    Get a cash offer in 3 minutes
    Find out how much your home could sell for in as little as 3 minutes with a no-obligation cash offer.
    Estimated market value
    $2,084,400