Tucked away in a quiet community, this stunning 6-bedroom, 4-bath home offers timeless elegance, modern comfort, and a rare assumable VA loan at 3.75%—an incredible opportunity for qualified buyers. The 4-sided brick exterior, extended driveway, and spacious 2-car garage with opener create an inviting first impression. Step inside to a vaulted entryway and discover wood floors throughout the main level, 9-foot ceilings, and abundant natural light. The open floor plan includes a guest bedroom with a full bath on the main level—perfect for visitors or multi-generational living. The gourmet kitchen is a chef’s dream, featuring energy-efficient stainless-steel appliances, a double oven, microwave, dishwasher, natural stone countertops, an island, custom-crafted 42" soft-close cabinetry, and a walk-in pantry. The Great Room, complete with a cozy gas log fireplace, opens to a private deck overlooking a serene, landscaped backyard—ideal for relaxation or entertaining. Upstairs, an oak-stained staircase with iron balusters leads to spacious secondary bedrooms, a tile-floored laundry room, and a wide hallway with smooth ceilings throughout. The oversized primary suite is a true retreat with trey ceilings, a gas log fireplace, two walk-in closets, a sitting area, and a luxurious bath featuring a soaking tub, tiled shower, natural stone countertops, and an additional walk-in closet. Located just minutes from downtown McDonough, The Estates at Cameron Manor offers convenient access to shopping, parks, and major highways—all within the award-winning Henry County School District. HOA dues include weekly lawn maintenance for easy living. Bonus: This home features an assumable VA loan at an attractive 3.75% interest rate, offering significant potential savings for qualified buyers.
Closed
$510,000
701 Cams Crk, McDonough, GA 30253
6beds
3,910sqft
Single Family Residence, Residential
Built in 2021
1,742 Square Feet Lot
$504,300 Zestimate®
$130/sqft
$3,987 Estimated rent
Home value
$504,300
$454,000 - $560,000
$3,987/mo
Zestimate® history
Owner options
List your home for rent
$3,987/mo
Rent Zestimate®
Find your next renter with Zillow Rental Manager. Plus, with online applications, you can quickly screen prospective tenants – for free.
$3,987/mo
Rent Zestimate®
Refinance and save
$4,883/mo
Est. payment
Refinancing to a lower rate could help reduce your monthly payments and save thousands over the life of the loan.
$4,883/mo
Est. payment
Explore your selling options
Work with a Zillow partner agent
Leverage their expertise and Zillow's premium Showcase listings to get your home seen by more buyers.
Get startedList with your own agent
Get your home in front of millions of buyers by listing it on Zillow.
Learn how to do itSell it yourself
Take full control of how buyers see your home on Zillow by listing For Sale by Owner (FSBO).
List your homeWhat's special
Cozy gas log fireplaceOpen floor planAbundant natural lightWalk-in pantryAdditional walk-in closetTwo walk-in closetsEnergy-efficient stainless-steel appliances
Zillow last checked:
Listing updated:
Listed by:
Shauna Burrell,
Homesmart Realty Partners 379416
Bought with:
Stephanie Terrell, 420163
Joe Stockdale Real Estate, LLC
Source: FMLS GA,MLS#: 7669212
Facts & features
Interior
Bedrooms & bathrooms
- Bedrooms: 6
- Bathrooms: 4
- Full bathrooms: 4
- Main level bathrooms: 1
- Main level bedrooms: 1
Rooms
- Room types: Bonus Room, Computer Room, Den, Loft
Primary bedroom
- Features: Oversized Master, Sitting Room
- Level: Oversized Master, Sitting Room
Bedroom
- Features: Oversized Master, Sitting Room
Primary bathroom
- Features: Double Vanity, Separate His/Hers, Separate Tub/Shower, Soaking Tub
Dining room
- Features: Butlers Pantry, Separate Dining Room
Kitchen
- Features: Eat-in Kitchen, Kitchen Island, Pantry Walk-In, Stone Counters, View to Family Room
Heating
- Central
Cooling
- Central Air
Appliances
- Included: Dishwasher, Double Oven, Gas Cooktop, Microwave
- Laundry: Laundry Room, Upper Level
Features
- Crown Molding, Dry Bar, Entrance Foyer 2 Story, His and Hers Closets, Tray Ceiling(s)
- Flooring: Carpet, Ceramic Tile, Hardwood
- Windows: Insulated Windows, Storm Window(s)
- Basement: None
- Number of fireplaces: 2
- Fireplace features: Gas Log
- Common walls with other units/homes: No Common Walls
Interior area
- Total structure area: 3,910
- Total interior livable area: 3,910 sqft
- Finished area above ground: 3,910
- Finished area below ground: 0
Property
Parking
- Total spaces: 2
- Parking features: Garage Door Opener, Garage Faces Front, Garage, Driveway
- Garage spaces: 2
- Has uncovered spaces: Yes
Accessibility
- Accessibility features: None
Features
- Levels: Two
- Stories: 2
- Patio & porch: Covered, Front Porch, Rear Porch
- Exterior features: Awning(s), Private Yard, Rain Gutters
- Pool features: None
- Spa features: None
- Fencing: None
- Has view: Yes
- View description: Neighborhood
- Waterfront features: None
- Body of water: None
Lot
- Size: 1,742 Square Feet
- Features: Back Yard, Private, Landscaped, Front Yard
Details
- Additional structures: None
- Parcel number: 106D01050000
- Other equipment: None
- Horse amenities: None
Construction
Type & style
- Home type: SingleFamily
- Architectural style: Traditional
- Property subtype: Single Family Residence, Residential
Materials
- Brick 4 Sides, Brick
- Foundation: Slab
- Roof: Shingle
Condition
- Resale
- New construction: No
- Year built: 2021
Details
- Builder name: Heatherland Homes
Utilities & green energy
- Electric: 110 Volts, 220 Volts in Laundry
- Sewer: Public Sewer
- Water: Public
- Utilities for property: Cable Available, Electricity Available, Natural Gas Available, Water Available
Green energy
- Energy efficient items: None
- Energy generation: None
Community & HOA
Community
- Features: Homeowners Assoc, Street Lights, Near Schools, Near Shopping, Sidewalks
- Security: Carbon Monoxide Detector(s), Smoke Detector(s)
- Subdivision: Estates At Cameron Manor
HOA
- Has HOA: Yes
- HOA fee: $1,700 annually
Location
- Region: Mcdonough
Financial & listing details
- Price per square foot: $130/sqft
- Tax assessed value: $555,600
- Annual tax amount: $7,652
- Date on market: 10/24/2025
- Cumulative days on market: 130 days
- Electric utility on property: Yes
- Road surface type: Asphalt
Price history
| Date | Event | Price |
|---|---|---|
| 4/6/2026 | Sold | $510,000$130/sqft |
Source:  FMLS GA #7669212 Report a problem FMLS GA #7669212 Report a problem | ||
| 3/14/2026 | Pending sale | $510,000$130/sqft |
Source: FMLS GA #7669212 Report a problem | ||
| 12/12/2025 | Price change | $510,000-1.9%$130/sqft |
Source: FMLS GA #7669212 Report a problem | ||
| 10/24/2025 | Listed for sale | $520,000+18.2%$133/sqft |
Source:  GAMLS #10630873 Report a problem GAMLS #10630873 Report a problem | ||
| 5/4/2022 | Sold | $440,000+1479.5%$113/sqft |
Source: Public Record Report a problem | ||
| 3/21/2018 | Sold | $27,857-20.4%$7/sqft |
Source: Agent Provided Report a problem | ||
| 2/23/2018 | Pending sale | $35,000$9/sqft |
Source: SouthSide, REALTORS� #8321558 Report a problem | ||
| 2/7/2018 | Listed for sale | $35,000+7.7%$9/sqft |
Source: SouthSide, REALTORS� #8321558 Report a problem | ||
| 2/18/2017 | Listing removed | $32,500$8/sqft |
Source: Owner Report a problem | ||
| 11/20/2016 | Listed for sale | $32,500+225%$8/sqft |
Source: Owner Report a problem | ||
| 11/12/2009 | Sold | $10,000$3/sqft |
Source: Public Record Report a problem | ||
Public tax history
| Year | Property taxes | Tax assessment |
|---|---|---|
| 2025 | $7,652 +0.4% | $222,240 +1.5% |
| 2024 | $7,622 +16.6% | $218,880 +24.4% |
| 2023 | $6,538 +105.1% | $176,000 +109.6% |
| 2022 | $3,187 +471.7% | $83,960 +483.1% |
| 2021 | $558 +17.1% | $14,400 |
| 2020 | $476 +6.7% | $14,400 +29.2% |
| 2019 | $446 -7.1% | $11,143 -7.1% |
| 2018 | $480 +9% | $12,000 +13.2% |
| 2016 | $440 +2.7% | $10,600 +55.9% |
| 2015 | $429 +31.6% | $6,800 +54.5% |
| 2014 | $326 | $4,400 |
| 2013 | -- | -- |
| 2012 | -- | -- |
| 2011 | -- | -- |
| 2010 | -- | -- |
| 2009 | -- | -- |
| 2008 | $763 +1.5% | -- |
| 2007 | $752 | $20,000 |
| 2005 | -- | $20,000 |
Find assessor info on the county website
Neighborhood: 30253
Nearby homes
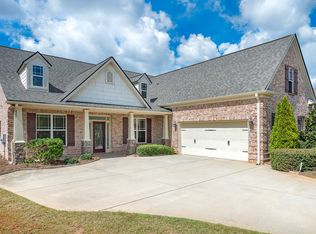
- $394,8004 bd3 ba2.6k sqft705 Cams Crk, McDonough, GA 30253Off Market
- $503,1005 bd4 ba4k sqft504 Gregs Pl, McDonough, GA 30253Off Market
- $17,000-- sqft113 Family Cir, MCDONOUGH, GA 30253Off Market

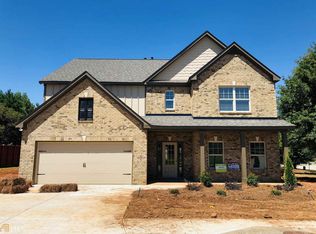
- $498,2006 bd4 ba3.3k sqft113 Family Cir #51, McDonough, GA 30253Off Market
- $389,9004 bd3 ba2.8k sqft508 Gregs Pl, McDonough, GA 30253Sold
- $492,0005 bd4 ba3.8k sqft612 Obrians Path, McDonough, GA 30253Off Market
- $377,8004 bd2 ba2.6k sqft709 Cams Crk, McDonough, GA 30253Off Market
- $436,3004 bd3 ba3.4k sqft608 Obrians Path, McDonough, GA 30253Off Market
Nearby schools
GreatSchools rating
- 5/10Walnut Creek Elementary SchoolGrades: PK-5Distance: 1.3 mi
- 5/10Henry County Middle SchoolGrades: 6-8Distance: 1.2 mi
- 2/10McDonough High SchoolGrades: 9-12Distance: 1.2 mi
Schools provided by the listing agent
- Elementary: East Lake - Henry
- Middle: McDonough
- High: Union Grove
Source: FMLS GA. This data may not be complete. We recommend contacting the local school district to confirm school assignments for this home.
Get a cash offer in 3 minutes
Find out how much your home could sell for in as little as 3 minutes with a no-obligation cash offer.
Estimated market value
$504,300
Get a cash offer in 3 minutes
Find out how much your home could sell for in as little as 3 minutes with a no-obligation cash offer.
Estimated market value
$504,300
- Georgia
- Henry County
- McDonough
- 30253
- 701 Cams Crk
Nearby cities
Nearby zip codes
Other McDonough Topics
