Step into a beautifully updated home packed with thoughtful touches throughout! Enjoy peace of mind with a newly resealed and coated roof, fresh exterior and interior paint. Inside, the stylish kitchen shines with granite countertops, a ceramic tile backsplash, and new black stainless appliances. Comfort continues with new carpets in 3 of the bedrooms. A convenient Murphy bed adds versatility—perfect for guests or a multi-use room.The beautifully redone atrium adds a unique touch with its fountain and lush greenery bringing the outside in. Cozy up at the fireplace in the family room—perfect for relaxing evenings. Outside an above ground pool awaits with a cross-fenced yard perfect for kids or pets. Short distance to Tompkins Park & disc golf park and easy access to biking/walking paths.
Sold for $411,000
$411,000
701 CANTERBURY Drive, Sierra Vista, AZ 85635
5beds
3,000sqft
Single Family Residence
Built in 1977
0.47 Acres Lot
$416,500 Zestimate®
$137/sqft
$2,580 Estimated rent
Home value
$416,500
$354,000 - $491,000
$2,580/mo
Zestimate® history
Owner options
List your home for rent
$2,580/mo
Rent Zestimate®
Find your next renter with Zillow Rental Manager. Plus, with online applications, you can quickly screen prospective tenants – for free.
$2,580/mo
Rent Zestimate®
Refinance and save
$2,454/mo
Est. payment
Refinancing to a lower rate could help reduce your monthly payments and save thousands over the life of the loan.
$2,454/mo
Est. payment
Explore your selling options
Work with a Zillow partner agent
Leverage their expertise and Zillow's premium Showcase listings to get your home seen by more buyers.
Get startedList with your own agent
Get your home in front of millions of buyers by listing it on Zillow.
Learn how to do itSell it yourself
Take full control of how buyers see your home on Zillow by listing For Sale by Owner (FSBO).
List your homeWhat's special
Zillow last checked:
Listing updated:
Listed by:
Christian Urrea 520-335-3500,
Real Broker,
Leah Reeder 520-222-7443,
Real Broker
Bought with:
Randall Wise, SA718201000
Long Realty Company
Sherry Ethell, BR660843000
Long Realty Company
Source: ARMLS,MLS#: 6950736
Facts & features
Interior
Bedrooms & bathrooms
- Bedrooms: 5
- Bathrooms: 3
- Full bathrooms: 2
- 1/2 bathrooms: 1
Heating
- Heat Pump, Electric
Cooling
- Central Air, Ceiling Fan(s)
Appliances
- Included: Refrigerator, Dishwasher
- Laundry: Inside, Gas Dryer Hookup
Features
- Granite Counters, Double Vanity, See Remarks, Pantry, Full Bth Master Bdrm
- Flooring: Carpet, Laminate, Tile
- Windows: Double Pane Windows
- Has basement: No
- Has fireplace: Yes
- Fireplace features: Gas
Interior area
- Total structure area: 3,000
- Total interior livable area: 3,000 sqft
Property
Parking
- Total spaces: 8
- Parking features: Carport, Open
- Carport spaces: 2
- Uncovered spaces: 6
Features
- Stories: 1
- Patio & porch: Covered
- Exterior features: Storage
- Has private pool: Yes
- Pool features: Above Ground
- Spa features: None
- Fencing: Block,Chain Link
Lot
- Size: 0.47 Acres
- Features: Alley, Gravel/Stone Front, Gravel/Stone Back, Grass Back
Details
- Parcel number: 10515041
Construction
Type & style
- Home type: SingleFamily
- Property subtype: Single Family Residence
Materials
- Slump Block
- Roof: Composition
Condition
- Year built: 1977
Utilities & green energy
- Electric: 220 Volts in Kitchen
- Sewer: Public Sewer
- Water: Pvt Water Company
Community & HOA
Community
- Features: Biking/Walking Path
- Security: Security System Owned
- Subdivision: TOWN & COUNTRY ESTATES 11
HOA
- Has HOA: No
- Services included: No Fees
Location
- Region: Sierra Vista
Financial & listing details
- Price per square foot: $137/sqft
- Tax assessed value: $293,724
- Annual tax amount: $1,791
- Date on market: 11/24/2025
- Cumulative days on market: 65 days
- Listing terms: Cash,Conventional,FHA,VA Loan
- Ownership: Fee Simple
- Electric utility on property: Yes
Price history
| Date | Event | Price |
|---|---|---|
| 1/27/2026 | Sold | $411,000$137/sqft |
Source:  ARMLS #6950736 Report a problem ARMLS #6950736 Report a problem | ||
| 11/25/2025 | Listed for sale | $411,000+9.6%$137/sqft |
Source: ARMLS #6950736 Report a problem | ||
| 12/13/2024 | Sold | $375,000$125/sqft |
Source: ARMLS #6773222 Report a problem | ||
| 10/18/2024 | Listed for sale | $375,000$125/sqft |
Source: ARMLS #6773222 Report a problem | ||
Public tax history
| Year | Property taxes | Tax assessment |
|---|---|---|
| 2026 | $1,791 0% | $29,372 +7.8% |
| 2025 | $1,791 -0.3% | $27,245 +0.5% |
| 2024 | $1,797 +8.7% | $27,114 |
| 2023 | $1,653 -3.8% | -- |
| 2022 | $1,718 -5.2% | -- |
| 2021 | $1,812 +0.6% | -- |
| 2020 | $1,802 +8.2% | -- |
| 2019 | $1,664 | -- |
| 2018 | $1,664 +9.3% | -- |
| 2017 | $1,522 -2.8% | -- |
| 2016 | $1,567 | -- |
| 2015 | $1,567 | -- |
| 2014 | -- | -- |
| 2013 | -- | -- |
| 2012 | -- | -- |
| 2011 | -- | -- |
| 2010 | -- | -- |
| 2009 | -- | -- |
| 2008 | -- | -- |
| 2007 | -- | -- |
| 2006 | $1,600 | -- |
| 2005 | -- | -- |
| 2004 | -- | -- |
| 2003 | -- | -- |
| 2002 | -- | -- |
Find assessor info on the county website
Neighborhood: 85635
Nearby homes
- $351,600-- bd-- ba2.6k sqft633 Canterbury Dr, Sierra Vista, AZ 85635Off Market
- $334,600-- bd-- ba2.2k sqft717 Canterbury Dr, Sierra Vista, AZ 85635Off Market
- $358,000-- bd-- ba2.7k sqft700 Essex Dr, Sierra Vista, AZ 85635Off Market
- $347,7004 bd2 ba2.3k sqft700 Canterbury Dr, Sierra Vista, AZ 85635Off Market
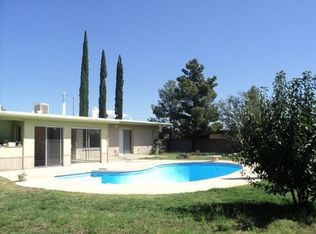
- $342,000-- bd-- ba2.2k sqft632 Essex Dr, Sierra Vista, AZ 85635Off Market
- $318,400-- bd-- ba2.5k sqft716 Essex Dr, Sierra Vista, AZ 85635Off Market
- $338,2005 bd3 ba2.4k sqft632 Canterbury Dr, Sierra Vista, AZ 85635Off Market
- $361,6004 bd2 ba2.2k sqft716 Canterbury Dr, Sierra Vista, AZ 85635Off Market
Nearby schools
GreatSchools rating
- 7/10Town & Country Elementary SchoolGrades: PK-6Distance: 0.6 mi
- 3/10Joyce Clark Middle SchoolGrades: K-8Distance: 0.7 mi
- 6/10Buena High SchoolGrades: 7-12Distance: 4.1 mi
Schools provided by the listing agent
- Elementary: Town & Country Elementary School
- Middle: Joyce Clark Middle School
- High: Buena High School
- District: Sierra Vista Unified District
Source: ARMLS. This data may not be complete. We recommend contacting the local school district to confirm school assignments for this home.


Get pre-qualified for a loan
At Zillow Home Loans, we can pre-qualify you in as little as 5 minutes with no impact to your credit score.An equal housing lender. NMLS #10287.
- Arizona
- Cochise County
- Sierra Vista
- 85635
- 701 CANTERBURY Drive
Nearby cities
Nearby zip codes
Other Sierra Vista Topics
