Step into unparalleled luxury at 701 Canyon Greens Dr, a stunning 6,004 sqft masterpiece with 5 bedrooms and 6 bathrooms. Access the lavish primary suite through a private arched alcove to find a sitting room, custom closet, and opulent en-suite bath that includes its own laundry facilities. The gourmet kitchen is a chef’s dream, equipped with high end appliances, an oversized island, and fully outfitted butler's pantry with wet bar. The spacious great room is perfect for entertaining boasting an elegant bar, grand fireplace, and lots of conversation areas. The cozy library is adorned with arch accented built-in bookcases.
Let the entertaining continue outdoors with a pass through bar, heated pool, spa, built-in BBQ, outdoor fireplace and a beautifully landscaped yard. Canyon Fairways offers amenities such as basketball courts, parks, playgrounds, and 24/7 security. Situated in the heart of Summerlin, this home provides easy access to top schools, dining, shopping, and entertainment.
Closed
$4,200,000
701 Canyon Greens Dr, Las Vegas, NV 89144
5beds
6,004sqft
Single Family Residence
Built in 1998
0.39 Acres Lot
$4,266,600 Zestimate®
$700/sqft
$7,507 Estimated rent
Home value
$4,266,600
$3.84M - $4.78M
$7,507/mo
Zestimate® history
Owner options
List your home for rent
$7,507/mo
Rent Zestimate®
Find your next renter with Zillow Rental Manager. Plus, with online applications, you can quickly screen prospective tenants – for free.
$7,507/mo
Rent Zestimate®
Refinance and save
$20,051/mo
Est. payment
Refinancing to a lower rate could help reduce your monthly payments and save thousands over the life of the loan.
$20,051/mo
Est. payment
Explore your selling options
Work with a Zillow partner agent
Leverage their expertise and Zillow's premium Showcase listings to get your home seen by more buyers.
Get startedList with your own agent
Get your home in front of millions of buyers by listing it on Zillow.
Learn how to do itSell it yourself
Take full control of how buyers see your home on Zillow by listing For Sale by Owner (FSBO).
List your homeWhat's special
Heated poolBasketball courtsLaundry facilitiesWet barLavish primary suiteHigh end appliancesOutdoor fireplace
Zillow last checked:
Listing updated:
Listed by:
Lisa A. Hunt BS.0146321 (702)285-7491,
Simply Vegas
Bought with:
Nicole R. Tomlinson, BS.0067095
IS Luxury
Source: LVR,MLS#: 2587867 Originating MLS: Greater Las Vegas Association of Realtors Inc
Originating MLS: Greater Las Vegas Association of Realtors IncFacts & features
Interior
Bedrooms & bathrooms
- Bedrooms: 5
- Bathrooms: 6
- Full bathrooms: 5
- 1/2 bathrooms: 1
Primary bedroom
- Description: Bedroom With Bath Downstairs,Ceiling Light,Custom Closet,Downstairs,Pbr Separate From Other,Sitting Room,Walk-In Closet(s)
- Dimensions: 23x21
Bedroom 2
- Description: Ceiling Fan,Closet,Downstairs,Walk-In Closet(s),With Bath
- Dimensions: 15x15
Bedroom 3
- Description: Ceiling Fan,Closet,Upstairs,With Bath
- Dimensions: 16x15
Bedroom 4
- Description: Ceiling Fan,Closet,Upstairs,Walk-In Closet(s),With Bath
- Dimensions: 12x13
Bedroom 5
- Description: Ceiling Fan,Closet,Upstairs,Walk-In Closet(s),With Bath
- Dimensions: 14x18
Primary bathroom
- Description: Double Sink,Make Up Table,Separate Shower,Separate Tub,Tub
- Dimensions: 22x16
Den
- Description: Ceiling Light,Double Doors,Downstairs
- Dimensions: 11x14
Dining room
- Description: Formal Dining Room
- Dimensions: 11x15
Great room
- Description: Downstairs,Vaulted Ceiling,Wet Bar
- Dimensions: 32x28
Great room
- Description: Wet Bar
- Dimensions: 10x9
Kitchen
- Description: Breakfast Bar/Counter,Breakfast Nook/Eating Area,Butler Pantry,Garden Window,Granite Countertops,Island,Pantry,Stainless Steel Appliances,Walk-in Pantry
- Dimensions: 19x20
Kitchen
- Description: Butler Pantry
- Dimensions: 9x14
Kitchen
- Description: Breakfast Nook/Eating Area
- Dimensions: 21x9
Living room
- Description: Built-in Bookcases,Entry Foyer,Formal,Front,Sunken
- Dimensions: 16x14
Loft
- Description: Ceiling Fan
- Dimensions: 15x14
Heating
- Central, Gas, Multiple Heating Units
Cooling
- Central Air, Gas, 2 Units
Appliances
- Included: Built-In Gas Oven, Dishwasher, ENERGY STAR Qualified Appliances, Disposal, Gas Range, Microwave, Refrigerator
- Laundry: Cabinets, Gas Dryer Hookup, Main Level, Laundry Room, Sink
Features
- Bedroom on Main Level, Ceiling Fan(s), Primary Downstairs
- Flooring: Carpet, Hardwood, Tile
- Number of fireplaces: 2
- Fireplace features: Electric, Great Room, Primary Bedroom
Interior area
- Total structure area: 6,004
- Total interior livable area: 6,004 sqft
Property
Parking
- Total spaces: 3
- Parking features: Attached, Epoxy Flooring, Garage, Private, Shelves
- Attached garage spaces: 3
Features
- Stories: 2
- Patio & porch: Patio
- Exterior features: Built-in Barbecue, Barbecue, Courtyard, Patio, Private Yard, Sprinkler/Irrigation
- Has private pool: Yes
- Pool features: Above Ground
- Has spa: Yes
- Fencing: Block,Partial
Lot
- Size: 0.39 Acres
- Features: 1/4 to 1 Acre Lot, Back Yard, Drip Irrigation/Bubblers, Desert Landscaping, Front Yard, Sprinklers In Front, Landscaped, Synthetic Grass
Details
- Parcel number: 13830712020
- Zoning description: Single Family
- Horse amenities: None
Construction
Type & style
- Home type: SingleFamily
- Architectural style: Two Story,Custom
- Property subtype: Single Family Residence
Materials
- Roof: Tile
Condition
- Excellent,Resale
- Year built: 1998
Utilities & green energy
- Electric: Photovoltaics None
- Sewer: Public Sewer
- Water: Public
- Utilities for property: Cable Available
Community & HOA
Community
- Security: Gated Community
- Subdivision: Summerlin Village 3 Custom
HOA
- Has HOA: Yes
- Amenities included: Basketball Court, Gated, Playground, Park, Guard, Security
- Services included: Common Areas, Maintenance Grounds, Security, Taxes
- HOA fee: $580 monthly
- HOA name: Canyon Fairways
- HOA phone: 702-933-7764
- Second HOA fee: $65 monthly
Location
- Region: Las Vegas
Financial & listing details
- Price per square foot: $700/sqft
- Tax assessed value: $1,989,620
- Annual tax amount: $16,523
- Date on market: 6/4/2024
- Listing agreement: Exclusive Right To Sell
- Listing terms: Cash,Conventional
- Ownership: Single Family Residential
Price history
| Date | Event | Price |
|---|---|---|
| 7/15/2024 | Sold | $4,200,000-1.2%$700/sqft |
Source:  LVR #2587867 Report a problem LVR #2587867 Report a problem | ||
| 6/10/2024 | Pending sale | $4,250,000$708/sqft |
Source: LVR #2587867 Report a problem | ||
| 6/4/2024 | Listed for sale | $4,250,000+106.8%$708/sqft |
Source: LVR #2587867 Report a problem | ||
| 6/2/2023 | Sold | $2,055,000-6.2%$342/sqft |
Source: LVR #2466307 Report a problem | ||
| 6/1/2023 | Listing removed | -- |
Source: LVR #2436434 Report a problem | ||
| 5/18/2023 | Contingent | $2,190,000$365/sqft |
Source: LVR #2466307 Report a problem | ||
| 4/12/2023 | Price change | $2,190,000-4.8%$365/sqft |
Source: LVR #2466307 Report a problem | ||
| 1/15/2023 | Listed for sale | $2,299,999-4.2%$383/sqft |
Source: LVR #2466307 Report a problem | ||
| 12/23/2022 | Listing removed | $2,399,900$400/sqft |
Source: LVR #2405224 Report a problem | ||
| 11/23/2022 | Listed for rent | $15,000$2/sqft |
Source: Local MLS #2436434 Report a problem | ||
| 9/16/2022 | Price change | $2,399,900-7.7%$400/sqft |
Source: LVR #2405224 Report a problem | ||
| 6/12/2022 | Listed for sale | $2,599,900+23.8%$433/sqft |
Source: LVR #2405224 Report a problem | ||
| 4/27/2022 | Sold | $2,100,000+33.3%$350/sqft |
Source: Public Record Report a problem | ||
| 2/10/2021 | Sold | $1,575,000-1.3%$262/sqft |
Source: LVR #2260091 Report a problem | ||
| 1/31/2021 | Pending sale | $1,595,000$266/sqft |
Source: LVR #2260091 Report a problem | ||
| 1/22/2021 | Contingent | $1,595,000$266/sqft |
Source: LVR #2260091 Report a problem | ||
| 1/7/2021 | Listed for sale | $1,595,000+0.9%$266/sqft |
Source: Luxury Homes of Las Vegas #2260091 Report a problem | ||
| 6/1/2020 | Listing removed | $1,580,000$263/sqft |
Source: Vegas Real Estate & Managemen #2164571 Report a problem | ||
| 5/14/2020 | Listed for sale | $1,580,000$263/sqft |
Source: Vegas Real Estate & Managemen #2164571 Report a problem | ||
| 3/18/2020 | Listing removed | $1,580,000$263/sqft |
Source: Vegas Real Estate & Managemen #2164571 Report a problem | ||
| 1/10/2020 | Listed for sale | $1,580,000$263/sqft |
Source: Vegas Real Estate & Managemen #2164571 Report a problem | ||
| 11/18/2019 | Listing removed | $1,580,000$263/sqft |
Source: Vegas Real Estate & Managemen #2091761 Report a problem | ||
| 8/30/2019 | Price change | $1,580,000-6%$263/sqft |
Source: Vegas Real Estate & Managemen #2091761 Report a problem | ||
| 4/27/2019 | Listed for sale | $1,680,000-0.6%$280/sqft |
Source: Vegas Real Estate & Managemen #2091761 Report a problem | ||
| 5/16/2007 | Sold | $1,690,000+61%$281/sqft |
Source: Public Record Report a problem | ||
| 3/25/2003 | Sold | $1,050,000$175/sqft |
Source: Public Record Report a problem | ||
Public tax history
| Year | Property taxes | Tax assessment |
|---|---|---|
| 2026 | $19,272 +6.8% | $696,367 -3.2% |
| 2025 | $18,042 +9.2% | $719,495 +16% |
| 2024 | $16,523 +8% | $620,443 +13.1% |
| 2023 | $15,299 +8% | $548,646 -2% |
| 2022 | $14,166 +7.7% | $559,998 +3.1% |
| 2021 | $13,153 +1.2% | $543,103 +3% |
| 2020 | $12,992 +4.8% | $527,205 +2.6% |
| 2019 | $12,397 +6.9% | $514,057 |
| 2018 | $11,596 | $514,057 +0.7% |
| 2017 | $11,596 | $510,413 +20.6% |
| 2016 | $11,596 +0.2% | $423,063 +15.4% |
| 2015 | $11,579 +3.2% | $366,751 +6.2% |
| 2014 | $11,219 | $345,366 |
| 2013 | -- | $345,366 +8.6% |
| 2012 | -- | $317,996 -10.9% |
| 2011 | -- | $357,000 -2% |
| 2010 | -- | $364,403 -34.3% |
| 2009 | -- | $554,782 |
| 2008 | -- | $554,782 -1% |
| 2007 | -- | $560,209 +10.9% |
| 2006 | -- | $505,343 +19% |
| 2005 | -- | $424,718 +10.2% |
| 2004 | -- | $385,371 +4.3% |
| 2003 | -- | $369,338 +1.9% |
| 2002 | -- | $362,620 +18.4% |
| 2001 | -- | $306,380 |
Find assessor info on the county website
Neighborhood: Summerlin North
Nearby homes
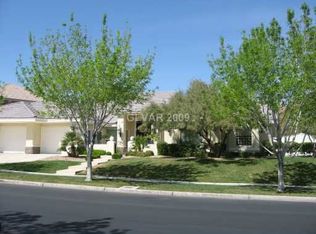
- $2,393,3004 bd3 ba3.7k sqft641 Canyon Greens Dr, Las Vegas, NV 89144Off Market
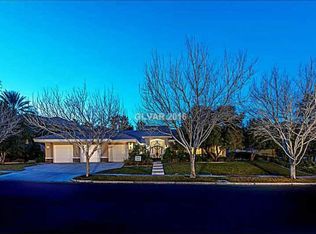
- $1,354,1004 bd4 ba3.7k sqft641 Canyon Greens Dr #0, Las Vegas, NV 89144Off Market
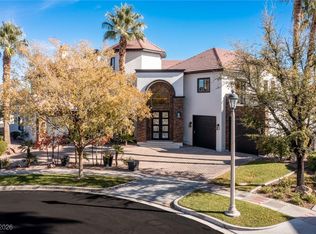
- $2,473,3004 bd4 ba4.4k sqft705 Canyon Greens Dr, Las Vegas, NV 89144Off Market
- $3,060,0005 bd6 ba6.4k sqft9501 Balatta Canyon Ct, Las Vegas, NV 89144Sold
- $2,316,400-- bd-- ba-- sqft9413 Players Canyon Ct, Las Vegas, NV 89144Off Market
- $4,387,3006 bd8 ba6.6k sqft644 Canyon Greens Dr, Las Vegas, NV 89144Off Market
- $2,793,0004 bd3 ba5.7k sqft709 Canyon Greens Dr, Las Vegas, NV 89144Off Market
- $3,323,7004 bd5 ba5.1k sqft9509 Balatta Canyon Ct, Las Vegas, NV 89144Off Market
Nearby schools
GreatSchools rating
- 8/10John W Bonner Elementary SchoolGrades: PK-5Distance: 1.2 mi
- 9/10Sig Rogich Middle SchoolGrades: 6-8Distance: 1.9 mi
- 8/10Palo Verde High SchoolGrades: 9-12Distance: 1.7 mi
Schools provided by the listing agent
- Elementary: Bonner, John W.,Bonner, John W.
- Middle: Rogich Sig
- High: Palo Verde
Source: LVR. This data may not be complete. We recommend contacting the local school district to confirm school assignments for this home.
Get a cash offer in 3 minutes
Find out how much your home could sell for in as little as 3 minutes with a no-obligation cash offer.
Estimated market value
$4,266,600
Get a cash offer in 3 minutes
Find out how much your home could sell for in as little as 3 minutes with a no-obligation cash offer.
Estimated market value
$4,266,600
- Nevada
- Clark County
- Las Vegas
- 89144
- Summerlin North
- 701 Canyon Greens Dr
Nearby cities
Nearby neighborhoods
Nearby zip codes
Other Las Vegas Topics
