MLS# 20896084 - Built by Highland Homes - October completion! ~ Award winning Beautiful large Single story , in cul de sac, on Greenbelt lot backing to beautiful lush trees! Double door entry, Very open floor plan with tall 13ft ceilings throughout and 8ft solid doors. This home is the perfect combination of luxury and livability! Very large Primary suite with sitting area and spa bathroom! Secondary large suite up front with sitting area and en suite bath, great for everyone. Gorgeous Gourmet Kitchen with lots of cabinets, ctop space & HUGE island...... open to family room, great for entertaining! A wall of slider doors opening to oversized outdoor living. Spacious Dining room features built in butlers pantry. Game room AND Entertainment room perfect for entertaining areas! Beautiful wood flooring, quartz countertop, wood accents in the ceilings......just stunning! Pool size backyard for your outdoor oasis!!
Sold
Price Unknown
701 Capella Ct, Prosper, TX 75078
4beds
3,700sqft
Single Family Residence
Built in 2025
0.25 Acres Lot
$1,309,100 Zestimate®
$--/sqft
$5,022 Estimated rent
Home value
$1,309,100
$1.23M - $1.39M
$5,022/mo
Zestimate® history
Owner options
List your home for rent
$5,022/mo
Rent Zestimate®
Find your next renter with Zillow Rental Manager. Plus, with online applications, you can quickly screen prospective tenants – for free.
$5,022/mo
Rent Zestimate®
Refinance and save
$500/mo
Est. payment
Refinancing to a lower rate could help reduce your monthly payments and save thousands over the life of the loan.
$500/mo
Est. payment
Explore your selling options
Work with a Zillow partner agent
Leverage their expertise and Zillow's premium Showcase listings to get your home seen by more buyers.
Get startedList with your own agent
Get your home in front of millions of buyers by listing it on Zillow.
Learn how to do itSell it yourself
Take full control of how buyers see your home on Zillow by listing For Sale by Owner (FSBO).
List your homeWhat's special
Pool size backyardOpen floor planWood flooringOversized outdoor livingQuartz countertopCul de sacOutdoor oasis
Zillow last checked:
Listing updated:
Listed by:
Dina Verteramo 0523468 888-872-6006,
HIGHLAND HOMES REALTY 888-524-3182
Bought with:
Tracy Strieter
RE/MAX Cross Country
Source: NTREIS,MLS#: 20896084
Facts & features
Interior
Bedrooms & bathrooms
- Bedrooms: 4
- Bathrooms: 5
- Full bathrooms: 4
- 1/2 bathrooms: 1
Primary bedroom
- Features: Double Vanity, En Suite Bathroom, Sitting Area in Primary, Separate Shower, Walk-In Closet(s)
- Level: First
- Dimensions: 22 x 14
Bedroom
- Level: First
- Dimensions: 20 x 13
Bedroom
- Level: First
- Dimensions: 13 x 11
Bedroom
- Level: First
- Dimensions: 12 x 12
Bonus room
- Level: First
- Dimensions: 12 x 15
Breakfast room nook
- Features: Built-in Features, Butler's Pantry, Kitchen Island
- Level: First
- Dimensions: 16 x 12
Dining room
- Level: First
- Dimensions: 17 x 11
Game room
- Level: First
- Dimensions: 17 x 15
Kitchen
- Features: Butler's Pantry, Eat-in Kitchen, Kitchen Island, Pantry, Stone Counters, Walk-In Pantry
- Level: First
- Dimensions: 18 x 12
Living room
- Level: First
- Dimensions: 22 x 16
Office
- Level: First
- Dimensions: 13 x 10
Utility room
- Level: First
- Dimensions: 10 x 6
Heating
- Central, Natural Gas
Cooling
- Central Air, Ceiling Fan(s), ENERGY STAR Qualified Equipment
Appliances
- Included: Convection Oven, Double Oven, Dishwasher, Gas Cooktop, Disposal, Microwave, Tankless Water Heater
Features
- Decorative/Designer Lighting Fixtures, Eat-in Kitchen, Kitchen Island, Open Floorplan, Pantry, Walk-In Closet(s)
- Flooring: Carpet, Tile, Wood
- Has basement: No
- Number of fireplaces: 1
- Fireplace features: Family Room, Glass Doors, Gas Log, Metal
Interior area
- Total interior livable area: 3,700 sqft
Property
Parking
- Total spaces: 3
- Parking features: Garage Faces Front, Garage, Garage Door Opener, Oversized, Tandem
- Attached garage spaces: 3
Features
- Levels: One
- Stories: 1
- Patio & porch: Covered
- Exterior features: Lighting, Private Yard, Rain Gutters
- Pool features: None
- Fencing: Back Yard,Fenced,Full,Gate,Wood,Wrought Iron
Lot
- Size: 0.25 Acres
- Dimensions: 93 x 135
- Features: Back Yard, Cul-De-Sac, Greenbelt, Lawn, Landscaped, Many Trees, Subdivision
Details
- Parcel number: 701 Capella
Construction
Type & style
- Home type: SingleFamily
- Architectural style: Traditional,Detached
- Property subtype: Single Family Residence
Materials
- Brick
- Foundation: Slab
- Roof: Composition
Condition
- New construction: Yes
- Year built: 2025
Utilities & green energy
- Sewer: Public Sewer
- Water: Public
- Utilities for property: Natural Gas Available, Sewer Available, Separate Meters, Underground Utilities, Water Available
Community & HOA
Community
- Features: Trails/Paths, Sidewalks
- Security: Carbon Monoxide Detector(s), Smoke Detector(s)
- Subdivision: StarView
HOA
- Has HOA: Yes
- Services included: Association Management, Maintenance Grounds
- HOA fee: $500 quarterly
- HOA name: CMA Mgt.
- HOA phone: 972-943-2850
Location
- Region: Prosper
Financial & listing details
- Tax assessed value: $170,000
- Annual tax amount: $3,314
- Date on market: 4/7/2025
- Cumulative days on market: 24 days
- Listing terms: Cash,Conventional,USDA Loan,VA Loan
Price history
| Date | Event | Price |
|---|---|---|
| 11/19/2025 | Sold | -- |
Source: NTREIS #20896084 Report a problem | ||
| 5/2/2025 | Pending sale | $1,327,179$359/sqft |
Source: NTREIS #20896084 Report a problem | ||
| 4/23/2025 | Price change | $1,327,179+0.4%$359/sqft |
Source: NTREIS #20896084 Report a problem | ||
| 4/8/2025 | Price change | $1,322,179-0.3%$357/sqft |
Source: NTREIS #20896084 Report a problem | ||
| 4/1/2025 | Listed for sale | $1,326,340$358/sqft |
Source:  Highland Homes Report a problem Highland Homes Report a problem | ||
Public tax history
| Year | Property taxes | Tax assessment |
|---|---|---|
| 2025 | $3,314 | $170,000 |
Find assessor info on the county website
Neighborhood: Windsong Ranch
Nearby homes
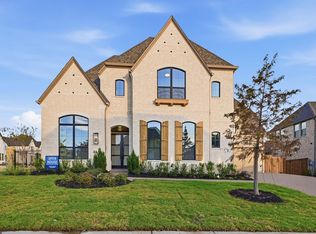
- $--4 bd6 ba4.2k sqft661 Capella Ct, Prosper, TX 75078Sold
- $436,8004 bd3 ba1.8k sqft3661 Rosemont Dr, Prosper, TX 75078Off Market
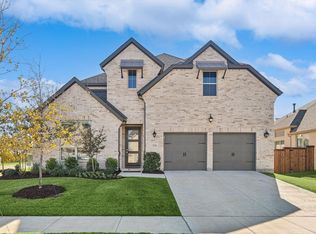
- $--4 bd5 ba3.4k sqft3710 Maxdale Dr, Prosper, TX 75078Sold
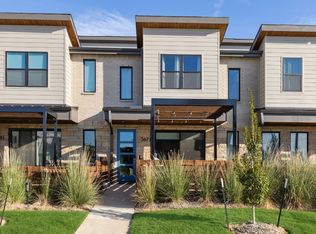
- $--3 bd3 ba1.8k sqft3671 Rosemont Dr, Prosper, TX 75078Sold
- $431,6003 bd3 ba1.8k sqft3681 Rosemont Dr, Prosper, TX 75078Off Market
- $--3 bd3 ba1.8k sqft3691 Rosemont Dr, Prosper, TX 75078Sold
- $646,3003 bd2 ba2.3k sqft3720 Maxdale Dr, Prosper, TX 75078Off Market
- $430,1004 bd3 ba1.8k sqft3701 Rosemont Dr, Prosper, TX 75078Off Market
Nearby schools
GreatSchools rating
- 9/10Windsong Ranch ElementaryGrades: PK-5Distance: 0.4 mi
- 8/10William Rushing MiddleGrades: 6-8Distance: 0.6 mi
- NARichland High SchoolGrades: 9-12Distance: 0.3 mi
Schools provided by the listing agent
- Elementary: Judy Rucker
- Middle: Reynolds
- High: Prosper
- District: Prosper ISD
Source: NTREIS. This data may not be complete. We recommend contacting the local school district to confirm school assignments for this home.
Get a cash offer in 3 minutes
Find out how much your home could sell for in as little as 3 minutes with a no-obligation cash offer.
Estimated market value
$1,309,100
Get a cash offer in 3 minutes
Find out how much your home could sell for in as little as 3 minutes with a no-obligation cash offer.
Estimated market value
$1,309,100
- Texas
- Denton County
- Prosper
- 75078
- Windsong Ranch
- 701 Capella Ct
Nearby cities
Nearby neighborhoods
Nearby zip codes
Other Prosper Topics
