Brand new, energy-efficient home available by Jun 2026! Sip your coffee from the Chatham's charming back patio. Inside, versatile flex spaces allow you to customize the main level to fit your needs. The impressive primary suite boasts dual sinks and a large walk-in closet. New energy-efficient move-in ready homes in Villa Rica include a washer, dryer, fridge, and whole home blinds, plus they can be closing-ready in 60 days or less-guaranteed. (You'll be reimbursed up to $5,000 in expenses related to delays we cause.) Have it all: Relax in your primary bedroom, enjoy your spacious loft, and experience quiet living, all with easy access to I-20 and nearby restaurants and entertainment. Each of our homes is built with innovative, energy-efficient features designed to help you enjoy more savings, better health, real comfort and peace of mind.
Pending
$399,490
701 Cargile Ct, Villa Rica, GA 30180
5beds
2,674sqft
Single Family Residence
Built in 2026
0.25 Acres Lot
$386,600 Zestimate®
$149/sqft
$58/mo HOA
What's special
- 69 days
- 3
- 0
Zillow last checked:
Listing updated:
Listed by:
Adam Corder 678-256-0755,
Meritage Homes of Georgia Inc
Source: GAMLS,MLS#: 10809057
Facts & features
Interior
Bedrooms & bathrooms
- Bedrooms: 5
- Bathrooms: 3
- Full bathrooms: 3
- Main level bathrooms: 1
- Main level bedrooms: 1
Rooms
- Room types: Laundry, Loft, Other
Kitchen
- Features: Breakfast Area, Kitchen Island, Walk-in Pantry
Heating
- Central
Cooling
- Central Air
Appliances
- Included: Dishwasher, Disposal, Dryer, Gas Water Heater, Microwave, Refrigerator, Tankless Water Heater
- Laundry: Upper Level
Features
- Walk-In Closet(s)
- Flooring: Carpet, Hardwood, Vinyl
- Windows: Double Pane Windows
- Basement: None
- Has fireplace: No
- Common walls with other units/homes: No Common Walls
Interior area
- Total structure area: 2,674
- Total interior livable area: 2,674 sqft
- Finished area above ground: 2,674
- Finished area below ground: 0
Property
Parking
- Total spaces: 4
- Parking features: Garage
- Has garage: Yes
Features
- Levels: Two
- Stories: 2
- Patio & porch: Patio
- Body of water: None
Lot
- Size: 0.25 Acres
- Features: Level, Private
Details
- Parcel number: 0.0
Construction
Type & style
- Home type: SingleFamily
- Architectural style: Brick Front,Contemporary,Craftsman,Traditional
- Property subtype: Single Family Residence
Materials
- Stone
- Foundation: Slab
- Roof: Composition
Condition
- New Construction
- New construction: Yes
- Year built: 2026
Details
- Warranty included: Yes
Utilities & green energy
- Sewer: Public Sewer
- Water: Public
- Utilities for property: Cable Available, Electricity Available, Natural Gas Available, Phone Available, Sewer Available, Water Available
Green energy
- Energy efficient items: Appliances, Insulation, Thermostat, Water Heater
Community & HOA
Community
- Features: Clubhouse, Lake, Playground, Pool, Tennis Court(s)
- Subdivision: Northwoods At Mirror Lake
HOA
- Has HOA: Yes
- Services included: Facilities Fee
- HOA fee: $700 annually
Location
- Region: Villa Rica
Financial & listing details
- Price per square foot: $149/sqft
- Date on market: 7/19/2026
- Cumulative days on market: 70 days
- Listing agreement: Exclusive Right To Sell
- Electric utility on property: Yes
Estimated market value
$386,600
$367,000 - $406,000
$2,865/mo
Price history
| Date | Event | Price |
|---|---|---|
| 8/3/2026 | Pending sale | $399,490$149/sqft |
Source:  GAMLS #10809057 Report a problem GAMLS #10809057 Report a problem | ||
| 6/4/2026 | Price change | $399,490+1.5%$149/sqft |
Source:  Meritage Homes Report a problem Meritage Homes Report a problem | ||
| 5/24/2026 | Price change | $393,480-10.3%$147/sqft |
Source: Meritage Homes Report a problem | ||
| 5/14/2026 | Listed for sale | $438,480$164/sqft |
Source: Meritage Homes Report a problem | ||
Public tax history
Tax history is unavailable.
Monthly payment
Est. payment
Payment breakdown
Explore the cost of this home by adjusting the details. Changes won't be saved.Climate risks
Neighborhood: 30180
Nearby schools
Schools provided by the listing agent
- Elementary: Mirror Lake
- Middle: Mason Creek
- High: Douglas
Source: GAMLS. This data may not be complete. We recommend contacting the local school district to confirm school assignments for this home.

Similar homes
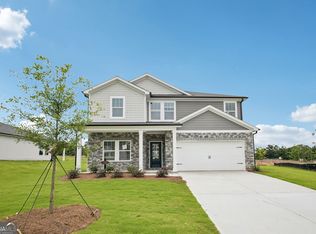
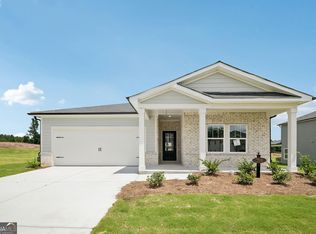
- $396,0004 bd3 ba2.4k sqft705 Cargile Ct, Villa Rica, GA 30180Active
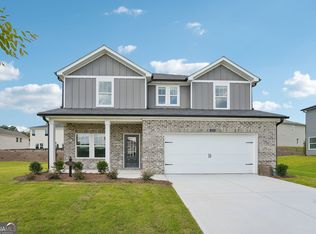
 MLS ID #10809053, Adam Corder, Meritage Homes of Georgia Inc. GAMLS
 - $394,9904 bd3 ba2.4k sqft308 Table Rock Way, Villa Rica, GA 30180New Construction
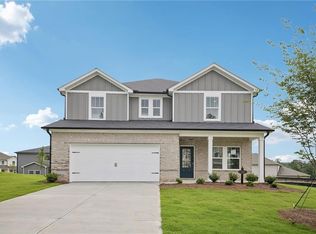
 FMLS GA
 - $365,7004 bd3 ba2.3k sqft501 Charleston Pl, Villa Rica, GA 30180Active
 MLS ID #10837456, Jessica Simpson, Clover Realty. GAMLS
 - $409,9904 bd3 ba2.4k sqft309 Table Rock Way, Villa Rica, GA 30180Active
 GAMLS
GAMLS - $442,9905 bd4 ba2.5k sqft417 Bass Cir Lot 31, Villa Rica, GA 30180ActiveGAMLS
- $452,7125 bd4 ba2.5k sqft226 Villa Rica Spgs Lot 16, Villa Rica, GA 30180ActiveGAMLS
- $479,3264 bd3 ba2.4k sqft214 Villa Rica Spgs Lot 10, Villa Rica, GA 30180ActiveGAMLS
- $476,5575 bd4 ba2.6k sqft401 Bass Cir Lot 39, Villa Rica, GA 30180ActiveGAMLS
- $469,8404 bd3 ba2.5k sqft403 Bass Lot 38, Villa Rica, GA 30180ActiveGAMLS
- $330,7003 bd2 ba1.6k sqft503 Charleston Pl, Villa Rica, GA 30180ActiveMLS ID #10837419, Jessica Simpson, Clover Realty. GAMLS
- $477,2825 bd4 ba2.5k sqft611 Villa Rica Spgs Lot 41, Villa Rica, GA 30180ActiveGAMLS
- $492,5755 bd3 ba2.6k sqft222 Villa Rica Spgs Lot 14, Villa Rica, GA 30180ActiveGAMLS
