Newly constructed home completed in 2020! Wonderful floorplan that encompasses three bedrooms, two full bathrooms, in a split bedroom arrangement. Incredible features include spray insulation throughout the entire home, twelve foot vaulted ceilings in living room, stainless steel GE appliances, plantation shutters, granite countertops, and large, fenced in backyard situated on a corner lot. You will be getting a home in a great location with quick access to everything Whitesboro has to offer! Call today for a closer look!
Sold
Price Unknown
701 Carver St, Whitesboro, TX 76273
3beds
1,246sqft
Single Family Residence
Built in 2020
8,799 Square Feet Lot
$249,900 Zestimate®
$--/sqft
$1,782 Estimated rent
Home value
$249,900
$237,000 - $262,000
$1,782/mo
Zestimate® history
Owner options
List your home for rent
$1,782/mo
Rent Zestimate®
Find your next renter with Zillow Rental Manager. Plus, with online applications, you can quickly screen prospective tenants – for free.
$1,782/mo
Rent Zestimate®
Refinance and save
Refinancing to a lower rate could help reduce your monthly payments and save thousands over the life of the loan.
Explore your selling options
Work with a Zillow partner agent
Leverage their expertise and Zillow's premium Showcase listings to get your home seen by more buyers.
Get startedList with your own agent
Get your home in front of millions of buyers by listing it on Zillow.
Learn how to do itSell it yourself
Take full control of how buyers see your home on Zillow by listing For Sale by Owner (FSBO).
List your homeWhat's special
Wonderful floorplanSplit bedroom arrangementSpray insulation throughoutGranite countertopsPlantation shutters
Zillow last checked:
Listing updated:
Listed by:
Haley Vesperman 0788419 940-668-0504,
Prime Properties 940-668-0504,
Haley Hughes 0685827 940-736-3277,
Prime Properties
Bought with:
Haley Vesperman
Prime Properties
Haley Hughes, 0685827
Prime Properties
Source: NTREIS,MLS#: 20437387
Facts & features
Interior
Bedrooms & bathrooms
- Bedrooms: 3
- Bathrooms: 2
- Full bathrooms: 2
Primary bedroom
- Dimensions: 11 x 13
Bedroom
- Features: Ceiling Fan(s)
- Dimensions: 11 x 9
Bedroom
- Features: Ceiling Fan(s)
- Dimensions: 10 x 11
Primary bathroom
- Features: Granite Counters
- Dimensions: 10 x 7
Dining room
- Dimensions: 10 x 9
Other
- Features: Granite Counters
- Dimensions: 8 x 5
Kitchen
- Features: Built-in Features, Eat-in Kitchen, Galley Kitchen, Granite Counters, Pantry
- Dimensions: 10 x 8
Living room
- Dimensions: 18 x 14
Utility room
- Dimensions: 5 x 5
Heating
- Electric
Cooling
- Central Air, Ceiling Fan(s), Electric
Appliances
- Included: Dishwasher, Electric Cooktop, Electric Oven, Electric Water Heater, Disposal, Microwave, Refrigerator, Vented Exhaust Fan
- Laundry: Washer Hookup, Electric Dryer Hookup, Laundry in Utility Room
Features
- Decorative/Designer Lighting Fixtures, Eat-in Kitchen, Granite Counters, High Speed Internet, Open Floorplan, Pantry, Cable TV, Walk-In Closet(s)
- Flooring: Laminate
- Windows: Shutters
- Has basement: No
- Has fireplace: No
Interior area
- Total interior livable area: 1,246 sqft
Property
Parking
- Total spaces: 1
- Parking features: Additional Parking, Concrete, Door-Single, Garage Faces Front, Garage, Garage Door Opener, Inside Entrance
- Attached garage spaces: 1
Accessibility
- Accessibility features: Grip-Accessible Features
Features
- Levels: One
- Stories: 1
- Patio & porch: Covered, Front Porch, Patio
- Pool features: None
- Fencing: Back Yard,Privacy
Lot
- Size: 8,799 Square Feet
- Features: Back Yard, Corner Lot, Lawn
- Residential vegetation: Grassed
Details
- Parcel number: 169943
Construction
Type & style
- Home type: SingleFamily
- Architectural style: Detached
- Property subtype: Single Family Residence
Materials
- Foundation: Slab
- Roof: Composition,Tile
Condition
- Year built: 2020
Utilities & green energy
- Sewer: Public Sewer
- Utilities for property: Sewer Available, Cable Available
Community & HOA
Community
- Security: Carbon Monoxide Detector(s), Fire Alarm, Smoke Detector(s), Security Lights
- Subdivision: Sunset Gardens Add
HOA
- Has HOA: No
Location
- Region: Whitesboro
Financial & listing details
- Tax assessed value: $250,177
- Annual tax amount: $3,886
- Date on market: 10/17/2023
- Cumulative days on market: 11 days
Price history
| Date | Event | Price |
|---|---|---|
| 10/16/2023 | Sold | -- |
Source: NTREIS #20437387 Report a problem | ||
| 10/6/2023 | Pending sale | $274,900$221/sqft |
Source: NTREIS #20437387 Report a problem | ||
| 9/25/2023 | Listed for sale | $274,900+45.4%$221/sqft |
Source: NTREIS #20437387 Report a problem | ||
| 12/1/2020 | Listing removed | $189,000$152/sqft |
Source: MENKO REAL ESTATE Report a problem | ||
| 11/6/2020 | Listed for sale | $189,000$152/sqft |
Source: MENKO REAL ESTATE Report a problem | ||
| 8/15/2018 | Sold | -- |
Source: Agent Provided Report a problem | ||
Public tax history
| Year | Property taxes | Tax assessment |
|---|---|---|
| 2025 | $5,424 +9% | $250,177 -1% |
| 2024 | $4,978 | $252,686 +28.2% |
| 2023 | -- | $197,171 +3% |
| 2022 | $3,771 +610.3% | $191,351 +17.4% |
| 2021 | $531 | $162,951 +558% |
| 2020 | -- | $24,764 +75.2% |
| 2019 | $316 -0.5% | $14,138 |
| 2018 | $317 +63.6% | $14,138 +6.6% |
| 2017 | $194 | $13,260 +67.8% |
| 2016 | $194 | $7,903 |
| 2015 | $194 | $7,903 |
| 2014 | $194 | $7,903 +30.4% |
| 2013 | -- | $6,059 |
| 2012 | -- | $6,059 -13.8% |
| 2011 | -- | $7,025 +79.7% |
| 2010 | -- | $3,910 |
| 2009 | -- | $3,910 -56.3% |
| 2008 | -- | $8,940 -66.9% |
| 2007 | -- | $26,969 -6.3% |
| 2006 | -- | $28,796 -4% |
| 2005 | -- | $29,986 |
| 2004 | -- | $29,986 -6% |
| 2002 | -- | $31,903 |
| 2001 | -- | $31,903 +120.6% |
| 2000 | -- | $14,459 |
Find assessor info on the county website
Neighborhood: 76273
Nearby homes
- $214,200-- bd-- ba1.3k sqft703 Carver St, Whitesboro, TX 76273Off Market
- $--3 bd2 ba1.2k sqft105 Sunset St, Whitesboro, TX 76273Sold

- $170,6003 bd1 ba1.2k sqft705 Carver St, Whitesboro, TX 76273Off Market
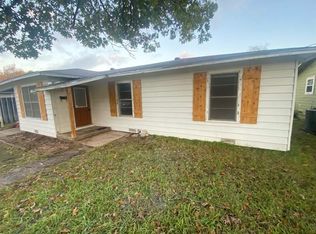
- $232,600-- bd-- ba1.8k sqft607 Carver St, Whitesboro, TX 76273Off Market
- $134,300-- bd-- ba748 sqft107 Sunset St, Whitesboro, TX 76273Off Market
- $27,144-- bd-- ba-- sqft700 Carver St, Whitesboro, TX 76273Off Market
- $198,5003 bd2 ba1.3k sqft702 Carver St, Whitesboro, TX 76273Off Market
- $177,000-- bd-- ba1.3k sqft104 Sunset St, Whitesboro, TX 76273Off Market
Nearby schools
GreatSchools rating
- 4/10Whitesboro Intermediate SchoolGrades: 3-5Distance: 0.3 mi
- 6/10Whitesboro Middle SchoolGrades: 6-8Distance: 0.5 mi
- 5/10Whitesboro High SchoolGrades: 9-12Distance: 0.6 mi
Schools provided by the listing agent
- Elementary: Whitesboro
- Middle: Whitesboro
- High: Whitesboro
- District: Whitesboro ISD
Source: NTREIS. This data may not be complete. We recommend contacting the local school district to confirm school assignments for this home.
Get a cash offer in 3 minutes
Find out how much your home could sell for in as little as 3 minutes with a no-obligation cash offer.
Estimated market value
$249,900
Get a cash offer in 3 minutes
Find out how much your home could sell for in as little as 3 minutes with a no-obligation cash offer.
Estimated market value
$249,900
- Texas
- Grayson County
- Whitesboro
- 76273
- 701 Carver St
Nearby cities
Nearby zip codes
Other Whitesboro Topics
