Skip main navigation
Closed
  • $345,000

    701 Cascade Park Dr SW, Atlanta, GA 30331

    2beds
    2,143sqft
    Condominium, Residential
    Built in 2007
    -- sqft lot
    $317,200 Zestimate®
    $161/sqft
    $2,135 Estimated rent

    Home value

    $317,200

    $298,000 - $333,000

    $2,135/mo

    Zestimate® history
    Loading
    Loading...

    Owner options

    List your home for rent

    $2,135/mo

    Rent Zestimate®

    Find your next renter with Zillow Rental Manager. Plus, with online applications, you can quickly screen prospective tenants – for free.

    Learn more

    $2,135/mo

    Rent Zestimate®

    Refinance and save

    $2,468/mo

    Est. payment

    Refinancing to a lower rate could help reduce your monthly payments and save thousands over the life of the loan.

    See today's rates

    $2,468/mo

    Est. payment

    Explore your selling options

    Work with a Zillow partner agent

    Leverage their expertise and Zillow's premium Showcase listings to get your home seen by more buyers.

    Get started

    List with your own agent

    Get your home in front of millions of buyers by listing it on Zillow.

    Learn how to do it

    Sell it yourself

    Take full control of how buyers see your home on Zillow by listing For Sale by Owner (FSBO).

    List your home

    What's special

    Modern aestheticsWalk-in closetHigh ceilingsMaster suiteGourmet kitchenWell-appointed master bathroomLavish step-in shower
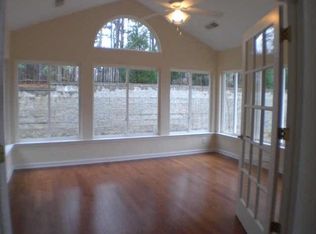
    Welcome to luxury living at its finest! Nestled in the South Oaks at Cascade Senior Community, this high-end 2-bedroom, 2-bathroom ranch condo is a masterpiece of design and comfort. Step into a world of sophistication with an open-concept layout that seamlessly blends modern aesthetics with timeless elegance. As you enter, be greeted by an abundance of natural light flooding the living space, thanks to the large windows. The spacious living room is perfect for entertaining, boasting high ceilings and a fireplace that creates a cozy ambiance on cooler evenings. The gourmet kitchen is a chef's dream, equipped with top-of-the-line stainless steel appliances, a double oven, sleek granite countertops, and ample storage space. Whether you're preparing a casual breakfast or hosting a lavish dinner party, this kitchen is sure to impress. Retreat to the master suite, where luxury meets tranquility. Enjoy the comfort of a spacious bedroom with built-in bookshelves, complemented by a well-appointed master bathroom featuring a lavish step-in shower with a tile seat. The walk-in closet ensures your wardrobe stays organized and easily accessible. The second bedroom is equally impressive, with its own walk-in closet. The bathroom with tub/shower combo sits immediately adjacent to the bedroom for added convenience and privacy. Both bedrooms provide a serene escape from the hustle and bustle of everyday life. An additional bonus sunroom serves as a delightful retreat, offering panoramic views of the quiet neighborhood. Whether you're sipping your morning coffee or unwinding with a good book, this sunroom is the perfect sanctuary. With the convenience of a 2-car garage, parking is a breeze, and additional storage options are readily available. This aesthetically pleasing condo not only elevates your living experience but, with everything on one level, it also provides the practicality and functionality required for a modern lifestyle.

    Zillow last checked:

    Listing updated:

    Listed by:

    Ryan Spikes,

    BHGRE Metro Brokers

    Bought with:

    Christina Morgan, 371410

    Virtual Properties Realty.com

    Source: FMLS GA,MLS#: 7320942MLS Logo

    Facts & features

    Interior

    Bedrooms & bathrooms
    • Bedrooms: 2
    • Bathrooms: 2
    • Full bathrooms: 2
    • Main level bathrooms: 2
    • Main level bedrooms: 2
    Rooms
    • Room types: Living Room, Sun Room
    Primary bedroom
    • Features: Master on Main, Roommate Floor Plan
    • Level: Master on Main, Roommate Floor Plan
    Bedroom
    • Features: Master on Main, Roommate Floor Plan
    Primary bathroom
    • Features: Shower Only
    Dining room
    • Features: Great Room, Open Concept
    Kitchen
    • Features: Breakfast Bar, Cabinets Stain, Eat-in Kitchen, Pantry, Stone Counters, View to Family Room
    Heating
    • Forced Air, Natural Gas
    Cooling
    • Ceiling Fan(s), Central Air, Heat Pump
    Appliances
    • Included: Dishwasher, Disposal, Double Oven, Dryer, Electric Oven, Electric Range, Gas Water Heater, Microwave, Refrigerator, Washer
    • Laundry: Laundry Room, Main Level, Mud Room
    Features
    • Bookcases, High Ceilings 10 ft Main, High Speed Internet, Walk-In Closet(s)
    • Flooring: Carpet, Ceramic Tile, Hardwood
    • Windows: Shutters
    • Basement: None
    • Number of fireplaces: 1
    • Fireplace features: Gas Log, Gas Starter, Glass Doors, Great Room
    • Common walls with other units/homes: 2+ Common Walls,No One Above,No One Below
    Interior area
    • Total structure area: 2,143
    • Total interior livable area: 2,143 sqft
    • Finished area above ground: 2,143

    Property

    Parking
    • Total spaces: 2
    • Parking features: Attached, Garage, Garage Door Opener, Garage Faces Side, Kitchen Level
    • Attached garage spaces: 2
    Accessibility
    • Accessibility features: Accessible Hallway(s)
    Features
    • Levels: One
    • Stories: 1
    • Patio & porch: Patio
    • Exterior features: Awning(s), No Dock
    • Pool features: None
    • Spa features: None
    • Fencing: Front Yard
    • Has view: Yes
    • View description: City
    • Waterfront features: None
    • Body of water: None
    Lot
    • Size: 3,031 Square Feet
    • Features: Level
    Details
    • Additional structures: None
    • Parcel number: 14F0009  LL3332
    • Other equipment: None
    • Horse amenities: None

    Construction

    Type & style
    • Home type: Condo
    • Architectural style: Ranch
    • Property subtype: Condominium, Residential
    • Attached to another structure: Yes
    Materials
    • Brick Front, Shingle Siding
    • Foundation: Slab
    • Roof: Shingle
    Condition
    • Resale
    • New construction: No
    • Year built: 2007
    Details
    • Warranty included: Yes

    Utilities & green energy

    • Electric: 110 Volts, 220 Volts
    • Sewer: Public Sewer
    • Water: Private
    • Utilities for property: Cable Available, Natural Gas Available, Phone Available, Sewer Available, Underground Utilities, Water Available
    Green energy
    • Energy efficient items: None
    • Energy generation: None

    Community & HOA

    Community
    • Features: Clubhouse, Fitness Center, Homeowners Assoc, Meeting Room, Near Public Transport, Near Schools, Near Shopping, Near Trails/Greenway, Pool, Public Transportation, Sidewalks, Street Lights
    • Security: Carbon Monoxide Detector(s), Smoke Detector(s)
    • Senior community: Yes
    • Subdivision: South Oaks At Cascade
    HOA
    • Has HOA: Yes
    • Services included: Insurance, Maintenance Structure, Maintenance Grounds, Pest Control, Sewer, Swim, Tennis, Trash, Water
    • HOA fee: $360 monthly
    • HOA phone: 404-907-2112
    Location
    • Region: Atlanta

    Financial & listing details

    • Price per square foot: $161/sqft
    • Tax assessed value: $331,300
    • Annual tax amount: $723
    • Date on market: 1/6/2024
    • Cumulative days on market: 12 days
    • Listing terms: Cash,Conventional,FHA,VA Loan
    • Ownership: Fee Simple
    • Road surface type: Asphalt, Paved

    Price history

    DateEventPrice
    3/20/2024Sold$345,000+1.5%$161/sqft
    Source: FMLS GA #7320942 Report a problem
    1/18/2024Pending sale$340,000$159/sqft
    Source: GAMLS #10238659 Report a problem
    1/6/2024Listed for sale$340,000+131.3%$159/sqft
    Source: GAMLS #10238659 Report a problem
    11/18/2011Sold$147,000-2%$69/sqft
    Source: Public Record Report a problem
    11/6/2011Price change$150,000-13.8%$70/sqft
    Source: Better Homes and Gardens Real Estate Metro Brokers #3139223 Report a problem
    10/21/2011Listed for sale$174,000$81/sqft
    Source: Better Homes and Gardens Real Estate Metro Brokers #3139223 Report a problem

    Public tax history

    YearProperty taxesTax assessment
    2025$2,410 +15.7%$132,520 +18.2%
    2024$2,083 +198.9%$112,120 +32.8%
    2023$697 -49.2%$84,400
    2022$1,371 +7.6%$84,400 +3%
    2021$1,275 -63.3%$81,960 -2.4%
    2020$3,478 +97.9%$84,000
    2019$1,757 $84,000
    2018$1,757 $84,000 +40.2%
    2017$1,757 +30.7%$59,920
    2016$1,344 -22.9%$59,920
    2015$1,743 +22.2%$59,920 +17.7%
    2014$1,426 $50,920 -13.4%
    2013-- $58,790
    2012$2,335 $58,790 -8.1%
    2011-- $64,000 -28%
    2010$3,307 +2.8%$88,920
    2009$3,218 $88,920 -13.5%
    2008-- $102,800 +497.7%
    2007$590 $17,200
    Find assessor info on the county website

    Neighborhood: 30331

    Nearby schools

    GreatSchools rating
    Schools provided by the listing agent
    • Elementary: R. N. Fickett
    • Middle: Ralph Bunche
    • High: D. M. Therrell

    Source: FMLS GA. This data may not be complete. We recommend contacting the local school district to confirm school assignments for this home.

    Get a cash offer in 3 minutes
    Find out how much your home could sell for in as little as 3 minutes with a no-obligation cash offer.
    Estimated market value
    $317,200
    Get a cash offer in 3 minutes
    Find out how much your home could sell for in as little as 3 minutes with a no-obligation cash offer.
    Estimated market value
    $317,200