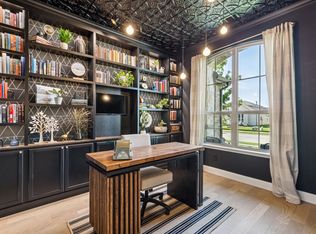
Welcome to this beautifully maintained 4-bedroom, 3 Full bath, 3 Car Garage home ideally situated on a corner lot across from a scenic pond and the community amenity center. Offering a thoughtfully designed floor plan, this home features an open-concept living area, spacious kitchen, and a versatile flex room perfect for a home office, playroom, formal dining space, or second living area.
The private primary suite provides a relaxing retreat, while the additional bedrooms and bathrooms offer plenty of space for family and guests. Modern finishes, abundant natural light, and functional living spaces create a comfortable setting for everyday living and entertaining.
Step outside and enjoy the convenience of having resort-style community amenities just steps away, including the pool, clubhouse, parks, and walking trails. Relax on the front porch and take in peaceful pond views, or enjoy quick access to nearby schools, shopping, dining, and major highways.
Combining location, functionality, and community amenities, this move-in-ready home offers an exceptional opportunity in one of Forney’s most desirable neighborhoods.
Sold
Price Unknown
701 Cashew Way, Forney, TX 75126
4beds
2,692sqft
Single Family Residence
Built in 2021
7,492 Square Feet Lot
$436,800 Zestimate®
$--/sqft
$3,231 Estimated rent
Home value
$436,800
$415,000 - $459,000
$3,231/mo
Zestimate® history
Owner options
List your home for rent
$3,231/mo
Rent Zestimate®
Find your next renter with Zillow Rental Manager. Plus, with online applications, you can quickly screen prospective tenants – for free.
$3,231/mo
Rent Zestimate®
Refinance and save
$600/mo
Est. payment
Refinancing to a lower rate could help reduce your monthly payments and save thousands over the life of the loan.
$600/mo
Est. payment
Explore your selling options
Work with a Zillow partner agent
Leverage their expertise and Zillow's premium Showcase listings to get your home seen by more buyers.
Get startedList with your own agent
Get your home in front of millions of buyers by listing it on Zillow.
Learn how to do itSell it yourself
Take full control of how buyers see your home on Zillow by listing For Sale by Owner (FSBO).
List your homeWhat's special
Modern finishesAbundant natural lightCorner lotSpacious kitchen
Zillow last checked:
Listing updated:
Listed by:
Joshua Thrash 0713626 469-999-7688,
DHS Realty 972-979-8413
Bought with:
Josiah Ford, 0596265
Team Ford Realtors
Source: NTREIS,MLS#: 21284520
Facts & features
Interior
Bedrooms & bathrooms
- Bedrooms: 4
- Bathrooms: 3
- Full bathrooms: 3
Primary bedroom
- Features: Double Vanity, En Suite Bathroom, Sitting Area in Primary, Walk-In Closet(s)
- Level: First
- Dimensions: 16 x 13
Bedroom
- Level: First
- Dimensions: 13 x 11
Bedroom
- Level: First
- Dimensions: 12 x 13
Bedroom
- Level: First
- Dimensions: 13 x 12
Primary bathroom
- Features: Built-in Features, Dual Sinks, Double Vanity, Garden Tub/Roman Tub, Stone Counters, Separate Shower
- Level: First
- Dimensions: 14 x 19
Breakfast room nook
- Level: First
- Dimensions: 12 x 15
Dining room
- Level: First
- Dimensions: 12 x 12
Kitchen
- Features: Built-in Features, Eat-in Kitchen, Kitchen Island, Pantry, Stone Counters
- Level: First
- Dimensions: 12 x 14
Laundry
- Features: Built-in Features, Stone Counters
- Level: First
- Dimensions: 5 x 8
Living room
- Features: Ceiling Fan(s), Fireplace
- Level: First
- Dimensions: 16 x 31
Office
- Level: First
- Dimensions: 13 x 15
Heating
- Electric
Cooling
- Electric
Appliances
- Included: Dishwasher, Electric Water Heater, Gas Cooktop, Microwave, Tankless Water Heater
- Laundry: Washer Hookup, Electric Dryer Hookup
Features
- High Speed Internet, Kitchen Island, Open Floorplan, Pantry, Walk-In Closet(s)
- Flooring: Carpet, Luxury Vinyl Plank
- Has basement: No
- Number of fireplaces: 1
- Fireplace features: Gas
Interior area
- Total interior livable area: 2,692 sqft
Property
Parking
- Total spaces: 3
- Parking features: Garage Faces Front, Garage, Garage Door Opener
- Attached garage spaces: 3
Features
- Levels: One
- Stories: 1
- Patio & porch: Covered
- Pool features: None
- Has view: Yes
- View description: Water
- Has water view: Yes
Lot
- Size: 7,492 Square Feet
Details
- Parcel number: 205342
Construction
Type & style
- Home type: SingleFamily
- Architectural style: Detached
- Property subtype: Single Family Residence
Materials
- Brick
- Foundation: Slab
- Roof: Composition
Condition
- Year built: 2021
Utilities & green energy
- Sewer: Public Sewer
- Water: Public
- Utilities for property: Sewer Available, Water Available
Community & HOA
Community
- Features: Community Mailbox
- Subdivision: Overland Grove Ph 1b
HOA
- Has HOA: Yes
- Services included: Association Management, Maintenance Grounds
- HOA fee: $600 semi-annually
- HOA name: Neighborhood Management
- HOA phone: 972-359-1548
Location
- Region: Forney
Financial & listing details
- Annual tax amount: $9,157
- Date on market: 5/29/2026
- Cumulative days on market: 8 days
- Listing terms: Cash,Conventional,FHA,VA Loan
Price history
| Date | Event | Price |
|---|---|---|
| 6/30/2026 | Sold | -- |
Source: NTREIS #21284520 Report a problem | ||
| 6/23/2026 | Pending sale | $440,000$163/sqft |
Source: NTREIS #21284520 Report a problem | ||
| 6/5/2026 | Contingent | $440,000$163/sqft |
Source: NTREIS #21284520 Report a problem | ||
| 5/29/2026 | Listed for sale | $440,000-12%$163/sqft |
Source: NTREIS #21284520 Report a problem | ||
| 5/14/2025 | Listing removed | $500,000$186/sqft |
Source: NTREIS #20907407 Report a problem | ||
| 4/18/2025 | Listed for sale | $500,000$186/sqft |
Source: NTREIS #20907407 Report a problem | ||
Public tax history
Tax history is unavailable.
Neighborhood: 75126
Nearby homes
- $432,6004 bd2 ba2k sqft700 Lemmon Ln, Forney, TX 75126Off Market
- $429,7004 bd4 ba2.4k sqft721 Cashew Way, Forney, TX 75126Off Market

- $370,3004 bd2 ba2k sqft717 Lemmon Ln, Forney, TX 75126Off Market
- $--3 bd3 ba2.3k sqft705 Lemmon Ln, Forney, TX 75126Sold
- $475,0004 bd3 ba2.4k sqft720 Lemmon Ln, Forney, TX 75126Off Market
- $--3 bd3 ba2.3k sqft721 Lemmon Ln, Forney, TX 75126Sold
- $368,100-- bd-- ba2.4k sqft728 Cashew Way, Forney, TX 75126Off Market
- $346,100-- bd-- ba2.1k sqft716 Mahogany Ln, Forney, TX 75126Off Market
Nearby schools
GreatSchools rating
- 9/10Johnson Elementary SchoolGrades: K-4Distance: 0.4 mi
- 8/10Warren Middle SchoolGrades: 7-8Distance: 1 mi
- 5/10Forney High SchoolGrades: 9-12Distance: 1.5 mi
Schools provided by the listing agent
- Elementary: Johnson
- Middle: Warren
- High: Forney
- District: Forney ISD
Source: NTREIS. This data may not be complete. We recommend contacting the local school district to confirm school assignments for this home.
Get a cash offer in 3 minutes
Find out how much your home could sell for in as little as 3 minutes with a no-obligation cash offer.
Estimated market value
$436,800
Get a cash offer in 3 minutes
Find out how much your home could sell for in as little as 3 minutes with a no-obligation cash offer.
Estimated market value
$436,800
- Texas
- Kaufman County
- Forney
- 75126
- 701 Cashew Way
