Skip main navigation
Off market
  • $255,700

    701 Champlain St, Ogdensburg, NY 13669

    3beds
    1,779sqft
    SingleFamily
    Built in 1984
    0.63 Acres Lot
    $255,700 Zestimate®
    $144/sqft
    $2,116 Estimated rent

    Home value

    $255,700

    $238,000 - $276,000

    $2,116/mo

    Zestimate® history
    Loading
    Loading...

    Owner options

    List your home for rent

    $2,116/mo

    Rent Zestimate®

    Find your next renter with Zillow Rental Manager. Plus, with online applications, you can quickly screen prospective tenants – for free.

    Learn more

    $2,116/mo

    Rent Zestimate®

    Refinance and save

    $2,061/mo

    Est. payment

    Refinancing to a lower rate could help reduce your monthly payments and save thousands over the life of the loan.

    See today's rates

    $2,061/mo

    Est. payment

    Explore your selling options

    Work with a Zillow partner agent

    Leverage their expertise and Zillow's premium Showcase listings to get your home seen by more buyers.

    Get started

    List with your own agent

    Get your home in front of millions of buyers by listing it on Zillow.

    Learn how to do it

    Sell it yourself

    Take full control of how buyers see your home on Zillow by listing For Sale by Owner (FSBO).

    List your home

    What's special

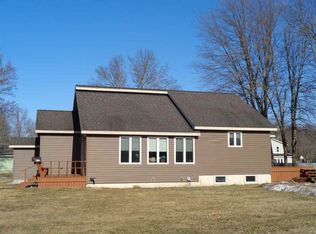
    If you love to entertain and enjoy having family and friends over, this is the home for you. Make sure to check out all the pictures and virtual tour. Looks are deceiving, and this house has a lot more space than what you see from the outside. From the front door you enter the small formal foyer, then bam, you walk into a massive open floor plan with a large new kitchen, a casual dining area, and a huge living room. The kitchen is newer and has a big center island with granite countertops. The casual dining area has built-in pantry cupboards, and the living room has a working wood stove with a stone hear. The owners didn't need 3 bedrooms so the large Master bedroom was made when the owners took down an adjoining bedroom wall and blocked up the door. If you do need 3 bedrooms, that wall can go right back up, and door opened up. The bonus inside is the spectacular family room with lots of windows and high cathedral ceilings. Now for the fun spaces. The heated garage has been converted into an adult hang out with a bar, a fully operational cooking kitchen with eat at counter, rec area, and a bathroom. Out side, there are multiple decks, pergolas, screen houses, a tiki bar, and a gazebo that all surround the beautiful inground pool. You will definitely be the go to spot on those hot summer days, and the hang out in the fall and winter when those big games are on. The cherry on top is the huge corner lot with the totally fenced yard. The yard has two big storage sheds, a pair of horse shoe pits, and plenty of room for recreation, and pet to run. Don't miss out on this fabulous home. Call today.

    This property is off market, which means it's not currently listed for sale or rent on Zillow. This may be different from what's available on other websites or public sources.
    Facts & features

    Interior

    Bedrooms & bathrooms
    • Bedrooms: 3
    • Bathrooms: 2
    • Full bathrooms: 1
    • 1/2 bathrooms: 1
    Heating
    • Forced air, Gas
    Cooling
    • Central
    Appliances
    • Included: Dryer, Microwave, Refrigerator, Washer
    • Laundry: Laundry room
    Features
    • Flooring: Hardwood
    • Has fireplace: Yes
    Interior area
    • Total interior livable area: 1,779 sqft

    Property

    Parking
    • Parking features: Garage - Attached
    Features
    • Exterior features: Other
    • Fencing: Fenced
    Lot
    • Size: 0.63 Acres
    Details
    • Parcel number: 40120048073213

    Construction

    Type & style
    • Home type: SingleFamily
    Materials
    • Metal
    • Foundation: Piers
    • Roof: Metal
    Condition
    • Year built: 1984

    Utilities & green energy

    • Sewer: Public
    • Utilities for property: Cable TV, Electricity, Natural gas service avail, Gas, Internet Access

    Community & HOA

    Community
    • Features: On Site Laundry Available
    Location
    • Region: Ogdensburg

    Financial & listing details

    • Price per square foot: $144/sqft
    • Tax assessed value: $218,557
    • Inclusions: Refrigerator, Stove-Gas, Clothes Dryer-Elec, Clothes washer, Microwave oven, Disposal

    Price history

    DateEventPrice
    7/21/2021Sold$211,000-5.8%$119/sqft
    Source: Agent Provided Report a problem
    5/5/2021Pending sale$224,000$126/sqft
    Source: SLCMLS #45170 Report a problem
    4/16/2021Listed for sale$224,000+7.2%$126/sqft
    Source: SLCMLS #45170 Report a problem
    3/24/2021Listing removed--
    Source: Owner Report a problem
    9/22/2020Listing removed$209,000$117/sqft
    Source: Owner Report a problem
    6/23/2020Listed for sale$209,000+1%$117/sqft
    Source: Owner Report a problem
    9/12/2019Listing removed$207,000$116/sqft
    Source: T.L.C. Real Estate, LLC #42320 Report a problem
    6/5/2019Price change$207,000-10%$116/sqft
    Source: T.L.C. Real Estate, LLC #42320 Report a problem
    5/11/2019Listed for sale$230,000$129/sqft
    Source: T.L.C. Real Estate, LLC #42320 Report a problem

    Public tax history

    YearProperty taxesTax assessment
    2025-- $212,000 -7%
    2024-- $228,000
    2023-- $228,000 +29.9%
    2022-- $175,500 +68.8%
    2021-- $104,000
    2020-- $104,000
    2019-- $104,000
    2018-- $104,000 +29.4%
    2017$2,747 $80,400
    2016-- $80,400
    2015-- $80,400
    2014-- $80,400
    2013-- $80,400
    2012-- $80,400
    2011-- $80,400
    2010-- $80,400
    2009-- $80,400
    2008-- $80,400 +4.8%
    2007-- $76,700
    2006-- $76,700
    2005-- $76,700
    2004-- $76,700
    2003-- $76,700
    2002-- $76,700
    2001-- $76,700
    2000-- $76,700
    Find assessor info on the county website

    Neighborhood: 13669

    Nearby schools

    GreatSchools rating
    Schools provided by the listing agent
    • District: Ogdensburg City School District

    Source: The MLS. This data may not be complete. We recommend contacting the local school district to confirm school assignments for this home.