Best location - Beautiful, relaxing pond/ gazebo view from your patio from this move in condition 1st floor condo at desirable Hunters Glen...Spacious bedroom, lots of storage, nice flooring, updated kitchen w/ granite & SS appliances- what more could you ask for....convenient location to all- shops, golf course 0.8 miles away, bike/ walking trails, I84/ 684 and who needs a vacation when you can enjoy all this place offers- pool, clubhouse- available to rent for parties, basketball, tennis, pickleball, playground, gazebo and a gym.... Make an appointment today to see this dog friendly condo- feels like you live in a country club here!! Additional Information: Amenities:Storage,
Sold for $315,000
$315,000
701 Chestnut Drive, Carmel, NY 10512
1beds
883sqft
Condominium, Residential
Built in 1989
-- sqft lot
$348,000 Zestimate®
$357/sqft
$2,276 Estimated rent
Home value
$348,000
$327,000 - $369,000
$2,276/mo
Zestimate® history
Owner options
List your home for rent
$2,276/mo
Rent Zestimate®
Find your next renter with Zillow Rental Manager. Plus, with online applications, you can quickly screen prospective tenants – for free.
$2,276/mo
Rent Zestimate®
Refinance and save
$2,683/mo
Est. payment
Refinancing to a lower rate could help reduce your monthly payments and save thousands over the life of the loan.
$2,683/mo
Est. payment
Explore your selling options
Work with a Zillow partner agent
Leverage their expertise and Zillow's premium Showcase listings to get your home seen by more buyers.
Get startedList with your own agent
Get your home in front of millions of buyers by listing it on Zillow.
Learn how to do itSell it yourself
Take full control of how buyers see your home on Zillow by listing For Sale by Owner (FSBO).
List your homeWhat's special
Zillow last checked:
Listing updated:
Listed by:
Maureen Connolly 914-419-6251,
Coldwell Banker Realty 914-245-3400,
Pauline F. Angrisani 845-664-4579,
Coldwell Banker Realty
Bought with:
Pamela Carinci, 10401320228
RE/MAX Classic Realty
Source: OneKey® MLS as distributed by MLS GRID,MLS#: H6320899
Facts & features
Interior
Bedrooms & bathrooms
- Bedrooms: 1
- Bathrooms: 1
- Full bathrooms: 1
Other
- Description: Entry, Living room w/ fireplace open to Dining room w/ pass thru to Updated Kitchen, door to patio, Updated Bath w/ walk in jacuzzi tub, Laundry, Bedroom
- Level: First
Heating
- Baseboard, Electric
Cooling
- Central Air
Appliances
- Included: Dishwasher, Dryer, Electric Water Heater, ENERGY STAR Qualified Appliances, Microwave, Refrigerator, Washer
Features
- Ceiling Fan(s), Granite Counters, Master Downstairs, Marble Counters
- Windows: Blinds
- Has basement: No
- Attic: None
- Number of fireplaces: 1
Interior area
- Total structure area: 883
- Total interior livable area: 883 sqft
Property
Parking
- Total spaces: 701
- Parking features: Assigned
Features
- Levels: One
- Stories: 1
- Patio & porch: Patio
- Exterior features: Mailbox
- Pool features: Community, In Ground
- Has view: Yes
- View description: Lake, Water
- Has water view: Yes
- Water view: Lake,Water
Lot
- Features: Cul-De-Sac, Near Public Transit, Near School, Near Shops, Views
Details
- Parcel number: 37308904400000010160000701
Construction
Type & style
- Home type: Condo
- Property subtype: Condominium, Residential
- Attached to another structure: Yes
Materials
- Vinyl Siding
Condition
- Year built: 1989
Utilities & green energy
- Sewer: Public Sewer
- Water: Public
- Utilities for property: Trash Collection Public
Community & HOA
Community
- Features: Pool
- Subdivision: Hunter's Glen
HOA
- Has HOA: Yes
- Amenities included: Basketball Court, Clubhouse, Fitness Center, Park
- Services included: Common Area Maintenance, Maintenance Structure, Sewer, Snow Removal, Trash, Water
- HOA fee: $426 monthly
- HOA name: Heritage
- HOA phone: 914-276-2509
Location
- Region: Brewster
Financial & listing details
- Price per square foot: $357/sqft
- Tax assessed value: $290,000
- Annual tax amount: $3,831
- Date on market: 8/3/2024
- Cumulative days on market: 22 days
- Listing agreement: Exclusive Right To Sell
- Inclusions: Flat Screen TV Bracket, Light Fixtures, Oven/Range
Price history
| Date | Event | Price |
|---|---|---|
| 11/12/2024 | Sold | $315,000$357/sqft |
Source:  OneKey® MLS as distributed by MLS GRID #H6320899 Report a problem OneKey® MLS as distributed by MLS GRID #H6320899 Report a problem | ||
| 8/23/2024 | Pending sale | $315,000$357/sqft |
Source: OneKey® MLS as distributed by MLS GRID #H6320899 Report a problem | ||
| 8/3/2024 | Listed for sale | $315,000+85.3%$357/sqft |
Source: OneKey® MLS as distributed by MLS GRID #H6320899 Report a problem | ||
| 3/24/2021 | Listing removed | -- |
Source: Owner Report a problem | ||
| 8/14/2013 | Sold | $170,000-15%$193/sqft |
Source: Public Record Report a problem | ||
| 2/10/2013 | Listing removed | $200,000$227/sqft |
Source: Owner Report a problem | ||
| 12/12/2012 | Listed for sale | $200,000+8.2%$227/sqft |
Source: Owner Report a problem | ||
| 4/20/2011 | Listing removed | $184,900$209/sqft |
Source: Visual Tour #3036067 Report a problem | ||
| 2/24/2011 | Listed for sale | $184,900+1.9%$209/sqft |
Source: Visual Tour #3036067 Report a problem | ||
| 2/8/2011 | Sold | $181,500-1.8%$206/sqft |
Source: Public Record Report a problem | ||
| 11/17/2010 | Listed for sale | $184,900-7.5%$209/sqft |
Source: Visual Tour #3036067 Report a problem | ||
| 9/30/2010 | Listing removed | $200,000$227/sqft |
Source: Houlihan Lawrence #3018988 Report a problem | ||
| 7/18/2010 | Listed for sale | $200,000-20%$227/sqft |
Source: Houlihan Lawrence #3018988 Report a problem | ||
| 9/13/2008 | Listing removed | $250,000$283/sqft |
Source: NRT TriStates #2810843 Report a problem | ||
| 6/19/2008 | Listed for sale | $250,000+32.3%$283/sqft |
Source: NRT TriStates #2810843 Report a problem | ||
| 12/12/2003 | Sold | $189,000+8.6%$214/sqft |
Source: Public Record Report a problem | ||
| 2/26/2003 | Sold | $174,000+41.5%$197/sqft |
Source: Public Record Report a problem | ||
| 7/24/2000 | Sold | $123,000$139/sqft |
Source: Public Record Report a problem | ||
Public tax history
| Year | Property taxes | Tax assessment |
|---|---|---|
| 2025 | -- | $290,000 +13.7% |
| 2024 | -- | $255,000 +10.9% |
| 2023 | -- | $230,000 +9.5% |
| 2022 | -- | $210,000 +13.5% |
| 2021 | -- | $185,000 -14% |
| 2020 | -- | $215,000 +22.9% |
| 2019 | -- | $175,000 |
| 2018 | -- | $175,000 -7.9% |
| 2017 | $1,349 | $190,000 -5% |
| 2016 | -- | $200,000 +16.5% |
| 2015 | -- | $171,700 +1% |
| 2014 | -- | $170,000 -26.1% |
| 2013 | -- | $230,000 +27.8% |
| 2012 | -- | $180,000 -25% |
| 2011 | -- | $240,000 +14.7% |
| 2010 | -- | $209,200 -2% |
| 2009 | -- | $213,500 -9.7% |
| 2008 | -- | $236,400 -8.8% |
| 2007 | -- | $259,100 +16.5% |
| 2006 | -- | $222,350 +10.2% |
| 2005 | -- | $201,800 +16.2% |
| 2004 | -- | $173,669 +10.7% |
| 2003 | -- | $156,817 +8.1% |
| 2002 | -- | $145,000 +20.7% |
| 2001 | -- | $120,100 +26.4% |
| 2000 | -- | $95,000 |
Find assessor info on the county website
Neighborhood: 10512
Nearby homes
- $325,0001 bd1 ba890 sqft702 Chestnut Dr, Carmel, NY 10512Sold
- $428,9002 bd2 ba1.4k sqft703 Chestnut Dr, Carmel, NY 10512Off Market
- $429,0002 bd1 ba1.2k sqft704 Chestnut Dr, Carmel, NY 10512Off Market
- $394,9001 bd2 ba1k sqft802 Chestnut Dr, Carmel, NY 10512Off Market
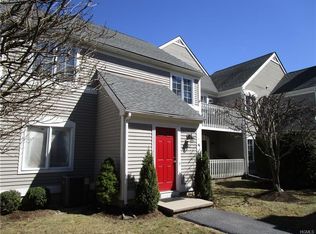
- $361,6001 bd2 ba1k sqft801 Chestnut Dr #47, Carmel, NY 10512Off Market
- $---- bd-- ba-- sqft801 Chestnut Dr, Carmel, NY 10512Off Market
- $361,2001 bd1 ba1k sqft807 Chestnut Dr, Carmel, NY 10512Off Market
- $377,0002 bd2 ba1.2k sqft705 Chestnut Dr, Carmel, NY 10512Sold
Nearby schools
GreatSchools rating
- 5/10C V Starr Intermediate SchoolGrades: 3-5Distance: 2.4 mi
- 6/10Henry H Wells Middle SchoolGrades: 6-8Distance: 2.4 mi
- 5/10Brewster High SchoolGrades: PK,9-12Distance: 2.5 mi
Schools provided by the listing agent
- Elementary: John F. Kennedy
- Middle: Henry H Wells Middle School
- High: Brewster High School
Source: OneKey® MLS as distributed by MLS GRID. This data may not be complete. We recommend contacting the local school district to confirm school assignments for this home.
Get a cash offer in 3 minutes
Find out how much your home could sell for in as little as 3 minutes with a no-obligation cash offer.
Estimated market value
$348,000
Get a cash offer in 3 minutes
Find out how much your home could sell for in as little as 3 minutes with a no-obligation cash offer.
Estimated market value
$348,000
- New York
- Putnam County
- Carmel
- 10512
- 701 Chestnut Drive
Nearby cities
Nearby neighborhoods
Nearby zip codes
Other Carmel Topics
