Skip main navigation
Sold for $415,000
  • $415,000

    701 Chickory Dr, Mount Laurel, NJ 08054

    3beds
    1,819sqft
    Single Family Residence
    Built in 1992
    5,937 Square Feet Lot
    $497,400 Zestimate®
    $228/sqft
    $3,131 Estimated rent

    Home value

    $497,400

    $473,000 - $522,000

    $3,131/mo

    Zestimate® history
    Loading
    Loading...

    Owner options

    List your home for rent

    $3,131/mo

    Rent Zestimate®

    Find your next renter with Zillow Rental Manager. Plus, with online applications, you can quickly screen prospective tenants – for free.

    Learn more

    $3,131/mo

    Rent Zestimate®

    Refinance and save

    $3,026/mo

    Est. payment

    Refinancing to a lower rate could help reduce your monthly payments and save thousands over the life of the loan.

    See today's rates

    $3,026/mo

    Est. payment

    Explore your selling options

    Work with a Zillow partner agent

    Leverage their expertise and Zillow's premium Showcase listings to get your home seen by more buyers.

    Get started

    List with your own agent

    Get your home in front of millions of buyers by listing it on Zillow.

    Learn how to do it

    Sell it yourself

    Take full control of how buyers see your home on Zillow by listing For Sale by Owner (FSBO).

    List your home

    What's special

    Nearby grocery storesTennis courtsCozy family roomGas fireplaceSwimming poolPool areaMaster bedroom
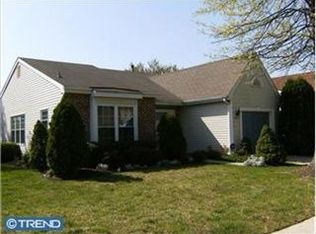
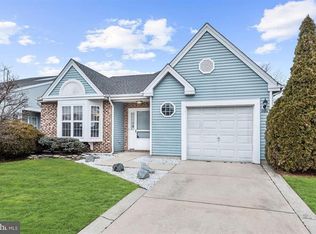
    OPEN HOUSE (Cancelled), Seller has accepted an offer and will not be showing the property at this time. Step into the warmth of this beautifully maintained 3 Bedroom, 2 full bath home nestled in the heart of Holiday Village East, an active 55+ community. Entering through the foyer, you're welcomed into a dining room flowing seamlessly into a living room adorned with a gas fireplace, perfect for cozy gatherings. Wander towards the back to discover a cozy family room illuminated by skylights, leading to a patio overlooking the serene pond. Embrace the ease of having a master bedroom on the first level featuring a full bathroom, walk-in closet, vanity area, and bonus storage closet. With a 2nd bedroom and a bonus spacious loft, the potential is endless to make those spaces your own. Additionally, the second bathroom features a linen closet and a shower-bath combo for added functionality. Enjoy peace of mind knowing this property has been lovingly maintained and is being sold as-is with all major appliances included. Buyers are encouraged to conduct thorough inspections, as the seller is not liable for any inaccuracies. The home also boasts a brand new water heater that was installed on 2/7 and a single car garage. Current HOA fees are $128 monthly, covering maintenance of common areas and amenities which include a clubhouse and pool area. All air conditioning and heating are powered by natural gas. Experience the delights of Holiday Village East, including the clubhouse, swimming pool, tennis courts, shuffleboard, and various community events. Situated in close proximity to major highways, with the convenience of nearby grocery stores, restaurants, and shopping centers. Buyer will be responsible for obtaining the Certificate of Occupancy (CO) and any inspections required by the township. Don't miss out on making this cozy retreat yours—schedule your showing today!

    Zillow last checked:

    Listing updated:

    Listed by:

    Nick Lalwani 856-571-8004,

    Prime Realty Partners

    Bought with:

    Carolyn Fitzgerald, 453518

    Peze & Associates

    Source: Bright MLS,MLS#: NJBL2059956MLS Logo

    Facts & features

    Interior

    Bedrooms & bathrooms
    • Bedrooms: 3
    • Bathrooms: 2
    • Full bathrooms: 2
    • Main level bathrooms: 2
    • Main level bedrooms: 2
    Basement
    • Area: 0
    Heating
    • Forced Air, Natural Gas
    Cooling
    • Central Air, Natural Gas
    Appliances
    • Included: Microwave, Dryer, Oven, Refrigerator, Cooktop, Washer, Water Heater, Gas Water Heater
    Features
    • Ceiling Fan(s), Entry Level Bedroom, Bathroom - Tub Shower, Bathroom - Stall Shower, Attic/House Fan, Dining Area, Eat-in Kitchen
    • Flooring: Carpet, Wood
    • Has basement: No
    • Number of fireplaces: 1
    Interior area
    • Total structure area: 1,819
    • Total interior livable area: 1,819 sqft
    • Finished area above ground: 1,819
    • Finished area below ground: 0

    Property

    Parking
    • Total spaces: 1
    • Parking features: Garage Faces Front, Garage Door Opener, Inside Entrance, Concrete, Attached, Driveway
    • Attached garage spaces: 1
    • Has uncovered spaces: Yes
    Accessibility
    • Accessibility features: Accessible Entrance
    Features
    • Levels: Two
    • Stories: 2
    • Patio & porch: Brick, Patio
    • Exterior features: Sidewalks, Lighting
    • Pool features: Community
    Lot
    • Size: 5,937 sqft
    Details
    • Additional structures: Above Grade, Below Grade
    • Parcel number: 2401602 0200017
    • Zoning: RES
    • Special conditions: Standard

    Construction

    Type & style
    • Home type: SingleFamily
    • Architectural style: Cape Cod
    • Property subtype: Single Family Residence
    Materials
    • Stucco
    • Foundation: Slab, Crawl Space
    • Roof: Asphalt,Shingle
    Condition
    • New construction: No
    • Year built: 1992

    Utilities & green energy

    • Sewer: Public Septic, Public Sewer
    • Water: Community

    Community & neighborhood

    Community
    • Community features: Pool
    Senior living
    • Senior community: Yes
    Location
    • Region: Mount Laurel
    • Subdivision: Holiday Village E
    • Municipality: MOUNT LAUREL TWP

    HOA & financial

    HOA
    • Has HOA: Yes
    • HOA fee: $128 monthly
    • Association name: HOLIDAY VILLAGE EAST COMMUNITY

    Other

    Other facts
    • Listing agreement: Exclusive Right To Sell
    • Listing terms: Conventional,Cash,VA Loan
    • Ownership: Fee Simple

    Price history

    DateEventPrice
    3/14/2024Sold$415,000+9.2%$228/sqft
    Source: Bright MLS #NJBL2059956 Report a problem
    2/20/2024Pending sale$380,000$209/sqft
    Source: Bright MLS #NJBL2059956 Report a problem
    2/20/2024Contingent$380,000$209/sqft
    Source: Bright MLS #NJBL2059956 Report a problem
    2/17/2024Pending sale$380,000$209/sqft
    Source: Bright MLS #NJBL2059956 Report a problem
    2/17/2024Contingent$380,000$209/sqft
    Source: Bright MLS #NJBL2059956 Report a problem
    2/13/2024Listed for sale$380,000$209/sqft
    Source: Bright MLS #NJBL2059956 Report a problem

    Public tax history

    YearProperty taxesTax assessment
    2025$7,432 +7.7%$235,400
    2024$6,901 $235,400
    2023-- $235,400
    2022$6,878 +2%$235,400
    2021$6,744 +3.2%$235,400
    2020$6,537 +0.8%$235,400
    2019$6,485 +2.8%$235,400
    2018$6,311 +1.6%$235,400
    2017$6,212 +1.2%$235,400
    2016$6,136 +1%$235,400
    2015$6,073 +0.6%$235,400
    2014$6,038 +5.1%$235,400 +70.3%
    2013$5,744 -2.6%$138,200
    2012$5,900 +0.3%$138,200
    2011$5,880 +4.8%$138,200
    2010$5,610 +2.1%$138,200
    2009$5,492 +2.5%$138,200
    2008$5,358 +4.4%$138,200
    2007$5,134 +4.1%$138,200
    2006$4,934 +5.7%$138,200
    2005$4,670 +2.4%$138,200
    2004$4,561 $138,200
    2003-- $138,200
    2002-- $138,200
    2001-- $138,200

    Find assessor info on the county website

    Neighborhood: 08054

    Nearby schools

    GreatSchools rating
    Schools provided by the listing agent
    • Elementary: Mount Laurel Hartford School
    • Middle: Mount Laurel Hartford School
    • High: Lenape H.s.
    • District: Mount Laurel Township Public Schools

    Source: Bright MLS. This data may not be complete. We recommend contacting the local school district to confirm school assignments for this home.

    Get a cash offer in 3 minutes
    Find out how much your home could sell for in as little as 3 minutes with a no-obligation cash offer.
    Estimated market value
    $497,400
    Get a cash offer in 3 minutes
    Find out how much your home could sell for in as little as 3 minutes with a no-obligation cash offer.
    Estimated market value
    $497,400