Welcome to your dream home nestled in the heart of Brandon, FL - where comfort, convenience, and affordability meet! This charming residence offers everything you've been searching for and more. Super Affordable: This three-bedroom, two-bathroom gem is priced just right for your budget. Split Plan Layout: Enjoy privacy and functionality with a smartly designed split plan layout. Cathedral Ceilings: Bask in the spaciousness and elegance of cathedral ceilings, adding a touch of grandeur to your living spaces. Spacious Kitchen: Whip up culinary delights in the spacious kitchen, equipped with all the essentials for gourmet cooking. Inside Laundry: Convenience is key with inside laundry facilities, making chores a breeze. Huge Screened Patio: Entertain guests or simply unwind in the expansive screened patio, perfect for enjoying Florida's balmy weather. Fenced Corner Lot: Enjoy privacy and security in your fenced corner lot, offering ample space for outdoor activities. Tile Floors: Easy to maintain and stylish, tile floors throughout the home add a touch of sophistication. New Exterior Paint: The fresh exterior paint gives the home a modern and inviting curb appeal. HVAC Replaced in 2021: Stay cool and comfortable year-round with the peace of mind of a recently replaced HVAC system. 2-Car Garage: Protect your vehicles from the elements with the spacious two-car garage. Hurricane Rated Insulated Garage Door and Upgraded Door Opener. Safety and security are paramount with hurricane window panels and the hurricane rated garage door. Don't miss out on the opportunity to make this fabulous residence your own. Schedule a viewing today and start living the Brandon, FL lifestyle you've always dreamed of! Note: Window AC was installed as emergency AC for storms as prior owner had breathing issues. Newer HVAC works great!
Sold for $315,000
$315,000
701 CHILT DRIVE, BRANDON, FL 33510
3beds
1,180sqft
Single Family Residence
Built in 1992
6,390 Square Feet Lot
$314,600 Zestimate®
$267/sqft
$2,005 Estimated rent
Home value
$314,600
$299,000 - $330,000
$2,005/mo
Zestimate® history
Owner options
List your home for rent
$2,005/mo
Rent Zestimate®
Find your next renter with Zillow Rental Manager. Plus, with online applications, you can quickly screen prospective tenants – for free.
$2,005/mo
Rent Zestimate®
Refinance and save
$2,337/mo
Est. payment
Refinancing to a lower rate could help reduce your monthly payments and save thousands over the life of the loan.
$2,337/mo
Est. payment
Explore your selling options
Work with a Zillow partner agent
Leverage their expertise and Zillow's premium Showcase listings to get your home seen by more buyers.
Get startedList with your own agent
Get your home in front of millions of buyers by listing it on Zillow.
Learn how to do itSell it yourself
Take full control of how buyers see your home on Zillow by listing For Sale by Owner (FSBO).
List your homeWhat's special
Zillow last checked:
Listing updated:
Listed by:
Brad Monroe 813-309-4488,
SUNCOAST REALTY SOLUTIONS, LLC 813-280-4510
Bought with:
Maite Gonzalez, 3414483
FIRST HOUSING REALTY GROUP
Source: Stellar MLS,MLS#: T3526159 Originating MLS: Tampa
Originating MLS: Tampa
Facts & features
Interior
Bedrooms & bathrooms
- Bedrooms: 3
- Bathrooms: 2
- Full bathrooms: 2
Rooms
- Room types: Utility Room
Primary bedroom
- Features: Walk-In Closet(s)
- Level: First
- Dimensions: 14x11
Bedroom 1
- Features: Built-in Closet
- Level: First
- Dimensions: 10x9
Primary bathroom
- Features: Dual Sinks, En Suite Bathroom, Exhaust Fan, Linen Closet
- Level: First
- Dimensions: 9x7
Bathroom 2
- Features: Built-in Closet
- Level: First
- Dimensions: 10x9
Dining room
- Level: First
- Dimensions: 10x8
Kitchen
- Features: Bar, Ceiling Fan(s), Pantry
- Level: First
- Dimensions: 11x9
Living room
- Features: Ceiling Fan(s), Coat Closet
- Level: First
- Dimensions: 16x12
Heating
- Central, Electric, Heat Pump
Cooling
- Central Air
Appliances
- Included: Dishwasher, Disposal, Electric Water Heater, Range, Range Hood, Refrigerator
- Laundry: Inside, Laundry Room
Features
- Cathedral Ceiling(s), Ceiling Fan(s), Eating Space In Kitchen, Kitchen/Family Room Combo, Living Room/Dining Room Combo, Open Floorplan, Primary Bedroom Main Floor, Split Bedroom
- Flooring: Carpet, Ceramic Tile, Luxury Vinyl
- Doors: Sliding Doors
- Windows: Aluminum Frames, Hurricane Shutters
- Has fireplace: No
Interior area
- Total structure area: 1,853
- Total interior livable area: 1,180 sqft
Property
Parking
- Total spaces: 2
- Parking features: Garage Door Opener, Off Street
- Attached garage spaces: 2
- Details: Garage Dimensions: 21x17
Features
- Levels: One
- Stories: 1
- Patio & porch: Covered, Patio, Screened
- Exterior features: Irrigation System, Lighting, Sidewalk
- Fencing: Fenced,Wood
Lot
- Size: 6,390 Square Feet
- Dimensions: 71 x 90
- Features: Corner Lot, In County, Landscaped, Level
- Residential vegetation: Trees/Landscaped
Details
- Parcel number: U1429202BR00000100002.0
- Zoning: PD
- Special conditions: None
Construction
Type & style
- Home type: SingleFamily
- Architectural style: Ranch
- Property subtype: Single Family Residence
Materials
- Block, Stucco
- Foundation: Slab
- Roof: Shingle
Condition
- Completed
- New construction: No
- Year built: 1992
Utilities & green energy
- Sewer: Public Sewer
- Water: Public
- Utilities for property: BB/HS Internet Available, Cable Available, Cable Connected, Electricity Available, Electricity Connected, Fiber Optics, Fire Hydrant, Phone Available, Public, Sewer Available, Sewer Connected, Underground Utilities, Water Available, Water Connected
Community & HOA
Community
- Security: Security System
- Pet fee: $0 monthly
- Subdivision: LAKEMONT HILLS PH I
HOA
- Has HOA: Yes
- HOA fee: $20 monthly
- HOA name: Michele Shumsky
Location
- Region: Brandon
Financial & listing details
- Price per square foot: $267/sqft
- Tax assessed value: $224,842
- Annual tax amount: $1,321
- Date on market: 5/14/2024
- Cumulative days on market: 6 days
- Ownership: Fee Simple
- Total actual rent: 0
- Electric utility on property: Yes
- Road surface type: Paved, Asphalt
Price history
| Date | Event | Price |
|---|---|---|
| 6/25/2024 | Sold | $315,000-6%$267/sqft |
Source:  Stellar MLS #T3526159 Report a problem Stellar MLS #T3526159 Report a problem | ||
| 5/20/2024 | Pending sale | $335,000$284/sqft |
Source: Stellar MLS #T3526159 Report a problem | ||
| 5/14/2024 | Listed for sale | $335,000+63.4%$284/sqft |
Source: Stellar MLS #T3526159 Report a problem | ||
| 1/6/2021 | Sold | $205,000$174/sqft |
Source: Public Record Report a problem | ||
Public tax history
| Year | Property taxes | Tax assessment |
|---|---|---|
| 2025 | $4,013 -5.7% | $224,842 +2.1% |
| 2024 | $4,255 +222% | $220,225 +110.3% |
| 2023 | $1,322 +5.7% | $104,738 +3% |
| 2022 | $1,251 +2.5% | $101,687 +3% |
| 2021 | $1,220 +36.5% | $98,725 +29.8% |
| 2020 | $894 +11.6% | $76,074 +2.3% |
| 2019 | $801 | $74,364 +1.9% |
| 2018 | $801 +4.2% | $72,977 -34.3% |
| 2017 | $768 +0.8% | $111,108 +58.7% |
| 2016 | $762 +1.8% | $70,006 +0.7% |
| 2015 | $749 +0.6% | $69,519 +0.8% |
| 2014 | $744 | $68,967 +1.5% |
| 2013 | $744 -18% | $67,948 +1.7% |
| 2012 | $907 +4.2% | $66,812 -14.1% |
| 2011 | $871 -10.2% | $77,808 -9.1% |
| 2010 | $970 +1.5% | $85,551 +1.1% |
| 2009 | $955 +2.2% | $84,624 +0.1% |
| 2008 | $935 -24.4% | $84,539 +3% |
| 2007 | $1,237 -3.7% | $82,077 +2.5% |
| 2006 | $1,284 +1.7% | $80,075 +3% |
| 2005 | $1,262 | $77,743 +3% |
| 2004 | -- | $75,479 +1.9% |
| 2003 | -- | $74,072 +2.4% |
| 2002 | -- | $72,336 +1.6% |
| 2001 | -- | $71,197 -5.1% |
| 2000 | $1,286 | $74,994 |
Find assessor info on the county website
Neighborhood: 33510
Nearby homes
- $305,0003 bd2 ba1.2k sqft703 Chilt Dr, Brandon, FL 33510Off Market

- $313,4003 bd2 ba1.2k sqft501 Chilt Dr, Brandon, FL 33510Off Market
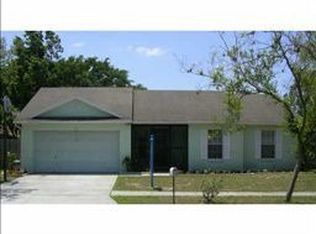
- $302,6003 bd2 ba1.1k sqft637 Chilt Dr, Brandon, FL 33510Off Market
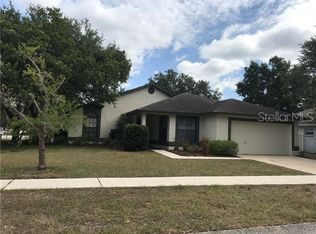
- $348,1003 bd2 ba1.3k sqft704 Chilt Dr, Brandon, FL 33510Off Market
- $321,7003 bd2 ba1k sqft702 Chilt Dr, Brandon, FL 33510Off Market
- $299,9003 bd2 ba1.1k sqft502 Chilt Dr, Brandon, FL 33510Sold
- $316,1003 bd2 ba1.1k sqft705 Chilt Dr, Brandon, FL 33510Off Market
- $263,5002 bd2 ba967 sqft636 Chilt Dr, Brandon, FL 33510Off Market
Nearby schools
GreatSchools rating
- 2/10Seffner Elementary SchoolGrades: PK-5Distance: 0.5 mi
- 3/10Mann Middle SchoolGrades: 6-8Distance: 0.6 mi
- 3/10Brandon High SchoolGrades: 9-12Distance: 1.8 mi
Schools provided by the listing agent
- Elementary: Seffner-HB
- Middle: Mann-HB
- High: Brandon-HB
Source: Stellar MLS. This data may not be complete. We recommend contacting the local school district to confirm school assignments for this home.
Get a cash offer in 3 minutes
Find out how much your home could sell for in as little as 3 minutes with a no-obligation cash offer.
Estimated market value
$314,600
Get a cash offer in 3 minutes
Find out how much your home could sell for in as little as 3 minutes with a no-obligation cash offer.
Estimated market value
$314,600
- Florida
- Hillsborough County
- Brandon
- 33510
- 701 CHILT DRIVE
