Skip main navigation
Sold for $375,000
  • $375,000

    701 Christians Trl, Fairbank, IA 50629

    4beds
    3,084sqft
    Single Family Residence
    Built in 2006
    0.31 Acres Lot
    $381,600 Zestimate®
    $122/sqft
    $2,290 Estimated rent

    Home value

    $381,600

    Estimated sales range

    Not available

    $2,290/mo

    Zestimate® history
    Loading
    Loading...

    Owner options

    List your home for rent

    $2,290/mo

    Rent Zestimate®

    Find your next renter with Zillow Rental Manager. Plus, with online applications, you can quickly screen prospective tenants – for free.

    Learn more

    $2,290/mo

    Rent Zestimate®

    Refinance and save

    $2,446/mo

    Est. payment

    Refinancing to a lower rate could help reduce your monthly payments and save thousands over the life of the loan.

    See today's rates

    $2,446/mo

    Est. payment

    Explore your selling options

    Work with a Zillow partner agent

    Leverage their expertise and Zillow's premium Showcase listings to get your home seen by more buyers.

    Get started

    List with your own agent

    Get your home in front of millions of buyers by listing it on Zillow.

    Learn how to do it

    Sell it yourself

    Take full control of how buyers see your home on Zillow by listing For Sale by Owner (FSBO).

    List your home

    What's special

    Formal dining roomAttached heated garageContemporary open main floorplanFinished with drywallCustom oak cabinetryVersatile sun roomVaulted ceilings
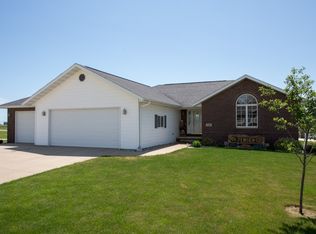
    WELCOME to a home that truly has it all! Style, space, and location. Beautifully custom designed by local builder Woods Construction. This sprawling ranch style home boasts multiple living spaces and wide open layout. This home offers comfort and thoughtful design. The front entry welcomes you with attached covered sun porch for those morning coffee delights and evening sunsets. As you enter the front foyer you will be astonished on the depth of the vaulted ceilings, six panel doors, the beautiful wood flooring , and views of the contemporary open main floorplan. This gourmet dream kitchen is complete with custom oak cabinetry, stainless steel appliances, and spacious center breakfast island bar. Conveniently near the kitchen is your laundry room with oak cabinets, folding table, and half bathroom with large tub sink. The versatile sun room offers more usable space with electric fireplace and several surrounding windows as you relax and admire the beauty of nature of all seasons! The sunroom glass sliding door leads you to the fresh air of a corner lot country view of professionally designed impressive landscaping with irrigation system, retaining block walls with stone staircase to a large garden area, and stone concrete patio! There is a formal dining room with oak flooring and comfortable cozy living room area as you sit and relax and admire all of the natural lighting throughout your home. As you enter near the living area you are offered two spacious bedrooms with walk in closets and 3/4 full bathroom. The lower level is a great area for many options including designated area for a pool table, recreational, game, fitness machines, and a potential space for a cozy movie theatre with newer carpet and stubbed for a wet bar. There are two bedrooms near the family room and unique designed bathroom with jacuzzi tiled bath tub, ceramic tile flooring , walk in shower, and double vanity sinks. The three stall attached heated garage includes completely finished with drywall, epoxy painted flooring, entry composite deck leading to the side door of home, screen netting on the double garage, workshop, and entry access to the basement. There is an additional attached storage shed located under the lower level of the sunroom to store away your garden and lawn items! This home is located less than an hour to the Cedar Valley and near by interstates. Wonderful welcoming community with schools, daycares, swimming pool, hardware, grocery stores, bike trails, and restaurants. Do not miss out on the happiness, enjoyment, and freedom of owning this dream home.

    Zillow last checked:

    Listing updated:

    Listed by:

    Michelle Miller 319-939-6878,

    Berkshire Hathaway Home Services One Realty Centre

    Bought with:

    Jennifer L Drewelow, S58983

    Century 21 Signature Real Estate - Oelwein

    Source: Northeast Iowa Regional BOR as distributed by MLS GRID,MLS#: 20254150MLS Logo

    Facts & features

    Interior

    Bedrooms & bathrooms
    • Bedrooms: 4
    • Bathrooms: 3
    • Full bathrooms: 2
    • 1/2 bathrooms: 1
    Other
    • Level: Upper
    Other
    • Level: Main
    Other
    • Level: Lower
    Heating
    • Forced Air
    Cooling
    • Central Air
    Appliances
    • Included: Appliances Negotiable, Dishwasher, Dryer, Microwave, Microwave Built In, Refrigerator, Washer, Water Conditioner, Water Softener Owned
    • Laundry: 1st Floor, Laundry Room
    Features
    • Ceiling-Specialty, Volume Entry
    • Flooring: Hardwood
    • Doors: French Doors, Paneled Doors, Pocket Doors
    • Basement: Wood
    • Has fireplace: Yes
    • Fireplace features: One, Electric, In Family Room Up
    Interior area
    • Total interior livable area: 3,084 sqft
    • Finished area below ground: 1,300

    Property

    Parking
    • Total spaces: 3
    • Parking features: 3 or More Stalls, Attached Garage, Heated Garage, Workshop in Garage
    • Has attached garage: Yes
    • Carport spaces: 3
    Features
    • Patio & porch: Patio, Porch, Enclosed
    • Exterior features: Garden
    • Has view: Yes
    Lot
    • Size: 0.31 Acres
    • Dimensions: 105x130
    • Features: Landscaped, Corner Lot, Secluded, Views, School Bus Service
    Details
    • Additional structures: Storage
    • Parcel number: 1733353031
    • Zoning: R-1
    • Special conditions: Standard
    • Other equipment: Irrigation Equipment

    Construction

    Type & style
    • Home type: SingleFamily
    • Property subtype: Single Family Residence
    Materials
    • Vinyl Siding
    • Roof: Asphalt
    Condition
    • Year built: 2006
    Details
    • Builder name: Woods Construction

    Utilities & green energy

    • Sewer: Public Sewer
    • Water: Public

    Community & neighborhood

    Security
    • Security features: Smoke Detector(s)
    Location
    • Region: Fairbank

    Other

    Other facts
    • Road surface type: Concrete

    Price history

    DateEventPrice
    12/17/2025Sold$375,000-3.6%$122/sqft
    Source: Northeast Iowa Regional BOR as distributed by MLS GRID #20254150 Report a problem
    10/22/2025Pending sale$389,000$126/sqft
    Source: Northeast Iowa Regional BOR as distributed by MLS GRID #20254150 Report a problem
    10/2/2025Price change$389,000-2%$126/sqft
    Source: Northeast Iowa Regional BOR as distributed by MLS GRID #20254150 Report a problem
    9/7/2025Price change$397,000-2%$129/sqft
    Source: Northeast Iowa Regional BOR as distributed by MLS GRID #20254150 Report a problem
    8/26/2025Listed for sale$404,900+2149.4%$131/sqft
    Source: Northeast Iowa Regional BOR as distributed by MLS GRID #20254150 Report a problem
    8/4/2006Sold$18,000$6/sqft
    Source: Public Record Report a problem

    Public tax history

    YearProperty taxesTax assessment
    2024$4,194 +4.5%$307,030
    2023$4,014 +1.2%$307,030 +23.6%
    2022$3,966 +5.3%$248,390
    2021$3,768 +1%$248,390 +11.9%
    2020$3,730 -4.1%$222,030
    2019$3,890 -1.4%$222,030 +2.1%
    2018$3,946 +2.9%$217,520 +1.8%
    2017$3,834 +2%$213,650
    2016$3,758 $213,650
    2015$3,758 +5.7%--
    2014$3,556 +21.1%--
    2013$2,936 +3.5%--
    2012$2,836 -4.6%--
    2011$2,972 +2.7%--
    2010$2,894 +4.3%--
    2009$2,776 +6.2%--
    2008$2,614 +65250%--
    2007$4 --

    Find assessor info on the county website

    Neighborhood: 50629

    Nearby schools

    GreatSchools rating
    Schools provided by the listing agent
    • Elementary: Fairbank Elementary
    • Middle: Wapsie Valley
    • High: Wapsie Valley

    Source: Northeast Iowa Regional BOR as distributed by MLS GRID. This data may not be complete. We recommend contacting the local school district to confirm school assignments for this home.

    Get pre-qualified for a loan
    At Zillow Home Loans, we can pre-qualify you in as little as 5 minutes with no impact to your credit score.

    An equal housing lender. NMLS #10287.