Skip main navigation
Closed
  • $371,000

    701 Churchill Ln, Oswego, IL 60543

    4beds
    2,194sqft
    Single Family Residence
    Built in 1999
    0.25 Acres Lot
    $432,100 Zestimate®
    $169/sqft
    $3,255 Estimated rent

    Home value

    $432,100

    $410,000 - $454,000

    $3,255/mo

    Zestimate® history
    Loading
    Loading...

    Owner options

    List your home for rent

    $3,255/mo

    Rent Zestimate®

    Find your next renter with Zillow Rental Manager. Plus, with online applications, you can quickly screen prospective tenants – for free.

    Learn more

    $3,255/mo

    Rent Zestimate®

    Refinance and save

    $2,842/mo

    Est. payment

    Refinancing to a lower rate could help reduce your monthly payments and save thousands over the life of the loan.

    See today's rates

    $2,842/mo

    Est. payment

    Explore your selling options

    Work with a Zillow partner agent

    Leverage their expertise and Zillow's premium Showcase listings to get your home seen by more buyers.

    Get started

    List with your own agent

    Get your home in front of millions of buyers by listing it on Zillow.

    Learn how to do it

    Sell it yourself

    Take full control of how buyers see your home on Zillow by listing For Sale by Owner (FSBO).

    List your home

    What's special

    New white doorsAmazing shopsUpgraded blindsSports equipmentNew kitchen cabinetsHardwood floorsRecessed lighting
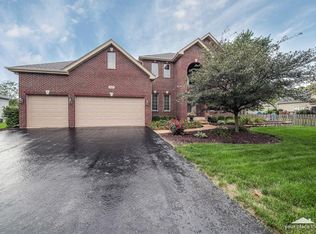
    Wonderful property in Oswego's Lakeview Estates just listed! Offering an open concept footprint, the first floor showcases updates over the last 8 1/2 years including new kitchen cabinets, hardwood floors, granite counters, recessed lighting, patio slider door and more! The kitchen offers desirable countertop space, a peninsula island for easy serving, additional seating and the living area features a fantastic entertainment layout. No sacrificing a home office as the first floor is thoughtfully laid out with a versatile option to keep the traditional dining room or use the space to create a home office, or playroom. The oversized two car garage includes a bump out for additional storage or a workbench area. Entering the home through the garage after a long day you'll appreciate the expansive laundry room; create a drop zone for all those book bags, sports equipment, a place for everyone's winter boots- a truly coveted feature hard to find! The architectural shingle roof and siding were replaced in 2016, water heater 2013, water softener is approximately five years old, upgraded blinds were installed and bathroom updates include a first floor powder room remodel, vanities in the upstairs baths and tile work in the owner's suite. New white doors and sleek hardware were installed throughout the property with the home painted in neutral greys and whites. Three upstairs bedrooms, all with quality size closets are offered on the second floor along with the bonus loft area! A great space to hang out, create a home study area or easily close off to make a large recreational room of a fifth bedroom. The fourth bedroom, located in the basement, was designed leaving two open areas, one for abundance of storage and another open area for a playroom. Needing more privacy and space? Finish off one of the basement open areas with the existing rough in for a full ensuite downstairs! Nestled on a corner lot, there's plenty of room in the large yard to expand the existing deck or create a backyard oasis! No storage shortage with this property as there's plenty of room in the shed for yard equipment, summer toys and additional tools. This home is in close proximity to multiple parks within the neighborhood and just a short distance from Oswegoland Park District's desirable Prairie Point recreational area and District 308 schools. Don't forget the amazing shops and dining options located in charming downtown Oswego! Grab a scoop of ice cream at downtown Oswego's newest shop, THE SCOOP, stop by the library, shop antiques, enjoy wine tastings or a cup of coffee at one of the many shops. The Fox River scenery from the many pedestrian paths is always a local favorite and enjoyed during the abundant community focused events Oswego is so well known for. A fantastic home is ready and waiting for you- don't miss out!

    Zillow last checked:

    Listing updated:

    Listed by:

    Cally Larson 815-274-3253,

    Cally Larson Real Estate LLC

    Bought with:

    Jennifer Drohan

    Keller Williams Infinity

    Source: MRED as distributed by MLS GRID,MLS#: 11803327MLS Logo

    Facts & features

    Interior

    Bedrooms & bathrooms
    • Bedrooms: 4
    • Bathrooms: 3
    • Full bathrooms: 2
    • 1/2 bathrooms: 1
    Rooms
    • Room types: Loft
    Primary bedroom
    • Features: Flooring (Carpet), Bathroom (Full)
    • Level: Second
    • Area: 216 Square Feet
    • Dimensions: 18X12
    Bedroom 2
    • Features: Flooring (Carpet)
    • Level: Second
    • Area: 121 Square Feet
    • Dimensions: 11X11
    Bedroom 3
    • Features: Flooring (Carpet)
    • Level: Second
    • Area: 100 Square Feet
    • Dimensions: 10X10
    Bedroom 4
    • Features: Flooring (Carpet)
    • Level: Basement
    • Area: 80 Square Feet
    • Dimensions: 8X10
    Dining room
    • Features: Flooring (Hardwood)
    • Level: Main
    • Area: 110 Square Feet
    • Dimensions: 11X10
    Family room
    • Features: Flooring (Hardwood)
    • Level: Main
    • Area: 216 Square Feet
    • Dimensions: 18X12
    Kitchen
    • Features: Kitchen (Granite Counters), Flooring (Hardwood)
    • Level: Main
    • Area: 220 Square Feet
    • Dimensions: 22X10
    Laundry
    • Features: Flooring (Ceramic Tile)
    • Level: Main
    • Area: 66 Square Feet
    • Dimensions: 11X6
    Living room
    • Features: Flooring (Carpet)
    • Level: Main
    • Area: 225 Square Feet
    • Dimensions: 15X15
    Loft
    • Features: Flooring (Carpet)
    • Level: Second
    • Area: 220 Square Feet
    • Dimensions: 20X11
    Heating
    • Natural Gas
    Cooling
    • Central Air
    Appliances
    • Included: Range, Microwave, Dishwasher, Refrigerator, Washer, Dryer, Water Softener Owned
    • Laundry: Main Level, In Unit
    Features
    • Flooring: Hardwood
    • Basement: Partially Finished,Bath/Stubbed,Full
    Interior area
    • Total structure area: 0
    • Total interior livable area: 2,194 sqft

    Property

    Parking
    • Total spaces: 2.5
    • Parking features: Asphalt, Garage Door Opener, On Site, Garage Owned, Attached, Garage
    • Attached garage spaces: 2.5
    • Has uncovered spaces: Yes
    Accessibility
    • Accessibility features: No Disability Access
    Features
    • Stories: 2
    • Patio & porch: Deck
    Lot
    • Size: 0.25 Acres
    • Dimensions: 90X148X92X137
    • Features: Corner Lot
    Details
    • Additional structures: Shed(s)
    • Parcel number: 0320306001
    • Special conditions: None

    Construction

    Type & style
    • Home type: SingleFamily
    • Property subtype: Single Family Residence
    Materials
    • Vinyl Siding, Brick
    • Foundation: Concrete Perimeter
    • Roof: Asphalt
    Condition
    • New construction: No
    • Year built: 1999

    Utilities & green energy

    • Sewer: Public Sewer
    • Water: Public

    Community & HOA

    Community
    • Features: Park, Sidewalks, Street Lights, Street Paved
    • Subdivision: Lakeview Estates
    HOA
    • Has HOA: Yes
    • Services included: Insurance
    • HOA fee: $130 annually
    Location
    • Region: Oswego

    Financial & listing details

    • Price per square foot: $169/sqft
    • Tax assessed value: $364,557
    • Annual tax amount: $9,779
    • Date on market: 6/29/2023
    • Listing terms: Conventional
    • Ownership: Fee Simple w/ HO Assn.

    Price history

    DateEventPrice
    8/24/2023Sold$371,000-2.4%$169/sqft
    Source: MRED as distributed by MLS GRID #11803327 Report a problem
    7/19/2023Contingent$380,000$173/sqft
    Source: MRED as distributed by MLS GRID #11803327 Report a problem
    6/29/2023Listed for sale$380,000+141.9%$173/sqft
    Source: MRED as distributed by MLS GRID #11803327 Report a problem
    4/16/2013Sold$157,100+1.4%$72/sqft
    Source: MRED as distributed by MLS GRID #08264376 Report a problem
    3/20/2013Listed for sale$155,000$71/sqft
    Source: Woodhall Midwest Properties, Ltd. #08264376 Report a problem
    2/13/2013Listing removed$155,000$71/sqft
    Source: Woodhall Midwest Properties, Ltd. #08264376 Report a problem
    2/6/2013Listed for sale$155,000-36.6%$71/sqft
    Source: Woodhall Midwest Properties, Ltd. #08264376 Report a problem
    12/27/2004Sold$244,500+33.2%$111/sqft
    Source: Public Record Report a problem
    6/3/1999Sold$183,500$84/sqft
    Source: Public Record Report a problem

    Public tax history

    YearProperty taxesTax assessment
    2024$9,779 +274.1%$121,519 +13%
    2023$2,614 $107,539 +10%
    2022-- $97,763 +7%
    2021-- $91,367 +3%
    2020-- $88,706 +1.5%
    2019-- $87,359 +3.2%
    2018-- $84,686 +7%
    2017-- $79,146 +4%
    2016$6,771 +4.5%$76,102 +8.1%
    2015$6,478 $70,386 +3%
    2014$6,478 $68,336 -1%
    2013-- $69,026 -4.1%
    2012-- $71,940 -9%
    2011-- $79,055 -5%
    2010-- $83,215 -7.5%
    2009-- $89,984 +4%
    2008-- $86,486 -2.1%
    2007-- $88,386
    2006$6,281 $88,386 +6.7%
    2005-- $82,836 +6.5%
    2004$5,617 +10.7%$77,781 +4.2%
    2003$5,075 $74,670 +8.5%
    2002$5,075 +5.5%$68,820 +2.9%
    2001$4,809 +2.9%$66,881 +5.5%
    2000$4,672 $63,394
    Find assessor info on the county website

    Neighborhood: Lakeview

    Nearby schools

    GreatSchools rating
    Schools provided by the listing agent
    • District: 308

    Source: MRED as distributed by MLS GRID. This data may not be complete. We recommend contacting the local school district to confirm school assignments for this home.

    Get a cash offer in 3 minutes
    Find out how much your home could sell for in as little as 3 minutes with a no-obligation cash offer.
    Estimated market value
    $432,100
    Get a cash offer in 3 minutes
    Find out how much your home could sell for in as little as 3 minutes with a no-obligation cash offer.
    Estimated market value
    $432,100