Charming brick home situated on a desirable corner lot spanning two parcels, offering both character and functionality. This property features beautiful hardwood floors and a stunning bluestone fireplace as a centerpiece to the living space, adding warmth and timeless appeal. Most windows have been updated, providing improved efficiency and natural light throughout. Enjoy the outdoor garden area complete with an electric hookup, perfect for gardening enthusiasts or outdoor projects. The basement includes a wood-burning stove that feeds into the furnace, helping to supplement heating during colder months. A well-maintained home with unique features and plenty of potential.
Under contract
$200,000
701 Clark St, Endicott, NY 13760
3beds
2,101sqft
Single Family Residence
Built in 1952
0.39 Acres Lot
$-- Zestimate®
$95/sqft
$-- HOA
What's special
- 35 days |
- 644 |
- 21 |
Likely to sell faster than
Zillow last checked:
Listing updated:
Listed by:
eXp REALTY 888-276-0630,
Vanesa Corica,
Anthony James Giacovelli,
eXp REALTY
Source: GBMLS,MLS#: 336457 Originating MLS: Greater Binghamton Association of REALTORS
Originating MLS: Greater Binghamton Association of REALTORSFacts & features
Interior
Bedrooms & bathrooms
- Bedrooms: 3
- Bathrooms: 1
- Full bathrooms: 1
Bedroom
- Level: First
- Dimensions: 14 x 14
Bathroom
- Level: First
- Dimensions: 8 x 7
Bonus room
- Level: Basement
- Dimensions: 11 x 13
Family room
- Level: First
- Dimensions: 11 x 15
Kitchen
- Level: First
- Dimensions: 18 x 11
Laundry
- Level: Basement
- Dimensions: 16 x 10
Living room
- Level: First
- Dimensions: 13 x 20
Living room
- Level: First
- Dimensions: 12 x 222
Living room
- Level: Basement
- Dimensions: 17 x 13
Heating
- Forced Air
Cooling
- Central Air
Appliances
- Included: Free-Standing Range, Gas Water Heater, Microwave, Refrigerator, Range Hood, Washer
Features
- Flooring: Carpet, Hardwood, Vinyl
- Doors: Storm Door(s)
- Number of fireplaces: 2
- Fireplace features: Family Room, Wood Burning
Interior area
- Total interior livable area: 2,101 sqft
- Finished area above ground: 1,577
- Finished area below ground: 524
Video & virtual tour
Property
Parking
- Total spaces: 1
- Parking features: Driveway, Detached, Garage, One Car Garage
- Garage spaces: 1
Features
- Exterior features: Landscaping, Storm Windows/Doors
Lot
- Size: 0.39 Acres
- Dimensions: 142 ft x 120 ft
- Features: Garden, Sloped Up
Details
- Parcel number: 03460114118850
Construction
Type & style
- Home type: SingleFamily
- Architectural style: Raised Ranch
- Property subtype: Single Family Residence
Materials
- Aluminum Siding, Brick
- Foundation: Basement, Concrete Perimeter
Condition
- Year built: 1952
Utilities & green energy
- Sewer: Public Sewer
- Water: Public
Community & HOA
Location
- Region: Endicott
Financial & listing details
- Price per square foot: $95/sqft
- Tax assessed value: $3,800
- Annual tax amount: $5,947
- Date on market: 6/15/2026
- Listing agreement: Exclusive Right To Sell
- Inclusions: CARBON MONOXIDE DETECTOR, OTHER SEE REMARKS
- Ownership: OWNER
Estimated market value
Not available
Estimated sales range
Not available
Not available
Price history
| Date | Event | Price |
|---|---|---|
| 6/28/2026 | Contingent | $200,000$95/sqft |
Source:  GBMLS #336457 Report a problem GBMLS #336457 Report a problem | ||
| 6/15/2026 | Listed for sale | $200,000$95/sqft |
Source: GBMLS #336457 Report a problem | ||
Public tax history
| Year | Property taxes | Tax assessment |
|---|---|---|
| 2025 | -- | $3,800 |
| 2024 | -- | $3,800 |
| 2023 | -- | $3,800 |
| 2022 | -- | $3,800 |
| 2021 | -- | $3,800 |
| 2020 | -- | $3,800 |
| 2019 | -- | $3,800 |
| 2018 | -- | $3,800 |
| 2017 | -- | $3,800 |
| 2016 | $653 | $3,800 |
| 2015 | $653 | $3,800 |
| 2014 | $653 | $3,800 |
| 2013 | -- | $3,800 |
| 2012 | -- | $3,800 |
| 2011 | -- | $3,800 |
| 2010 | -- | $3,800 |
| 2009 | -- | $3,800 |
| 2008 | -- | $3,800 |
| 2007 | -- | $3,800 |
| 2006 | -- | $3,800 |
| 2005 | -- | $3,800 |
| 2004 | -- | $3,800 |
| 2003 | -- | $3,800 |
| 2002 | -- | $3,800 |
| 2001 | -- | $3,800 |
| 2000 | -- | $3,800 |
Find assessor info on the county website
Monthly payment
Climate risks
Neighborhood: 13760
Nearby schools
GreatSchools rating
- 3/10George F Johnson Elementary SchoolGrades: K-5Distance: 1.5 mi
- 5/10Jennie F Snapp Middle SchoolGrades: 6-8Distance: 0.8 mi
- 5/10Union Endicott High SchoolGrades: 9-12Distance: 0.7 mi
Schools provided by the listing agent
- Elementary: George F. Johnson
- District: Union Endicott
Source: GBMLS. This data may not be complete. We recommend contacting the local school district to confirm school assignments for this home.
- $12,600-- bd-- ba-- sqft703 Clark St, Endicott, NY 13760Off Market
- $280,5004 bd3 ba1.8k sqft12 Cornell Ave, Endicott, NY 13760Off Market

- $196,2004 bd1 ba1.3k sqft707 Clark St, Endicott, NY 13760Off Market
- $272,5003 bd1 ba2.2k sqft3 Cornell Ave, Endicott, NY 13760Off Market
- $160,1003 bd1 ba1.7k sqft5 Cornell Ave, Endicott, NY 13760Off Market
- $7,2000.38 Acres99 Ellis Ave, Endicott, NY 13760Off Market
- $6,219-- bd-- ba-- sqft9 Cornell Ave, Endicott, NY 13760Off Market
- $233,0003 bd2 ba2.3k sqft7 Cornell Ave, Endicott, NY 13760Sold
A local agent can set up tours, give advice and negotiate with sellers.
Similar homes
- $195,0003 bd1 ba1.2k sqft241 Boswell Hill Rd, Endicott, NY 13760For Sale
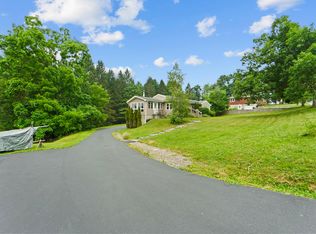 MLS ID #337063, Anthony James Giacovelli, Listing by: eXp REALTY. GBMLS
 - $189,0003 bd2 ba2.1k sqft415 Prescott Ave, Endicott, NY 13760For Sale
 MLS ID #336796, Keith Arnold, Listing by: HOWARD HANNA. GBMLS
 - $190,0003 bd2 ba1.7k sqft814 Morlando Dr, Endicott, NY 13760For Sale
 MLS ID #336636, Laura Melville, Listing by: WARREN REAL ESTATE (FRONT STREET). GBMLS
 - $185,0003 bd3 ba2.3k sqft818 N McKinley Ave, Endicott, NY 13760For Sale
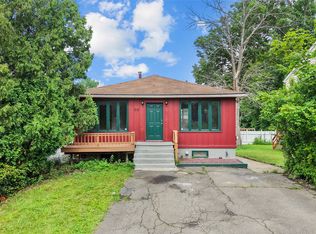 MLS ID #336831, Tara Cataldi, Listing by: EXIT REALTY HOMEWARD BOUND. GBMLS
 - $219,9003 bd2 ba1.3k sqft2803 Country Club Rd, Endwell, NY 13760For SaleMLS ID #336899, Molly Nolan, Listing by: CENTURY 21 NORTH EAST. GBMLS
- $244,9003 bd2 ba2.4k sqft604 Wilma St, Endicott, NY 13760For SaleMLS ID #335915, R. Karl Zandt, Listing by: EXIT REALTY FRONT AND CENTER. GBMLS
- $229,9003 bd1 ba1.7k sqft2722 Crescent Dr, Endwell, NY 13760For SaleMLS ID #336866, Angela Nocciolino, Listing by: WARREN REAL ESTATE (FRONT STREET). GBMLS
- $185,0003 bd2 ba1.3k sqft208 Lewis St, Vestal, NY 13850For SaleMLS ID #336912, Larry J Butts, Listing by: HOWARD HANNA. GBMLS
- $174,5003 bd2 ba1.2k sqft1808 Monroe St, Endicott, NY 13760For SaleMLS ID #336622, Karen Louise Whalen, Listing by: KELLER WILLIAMS REALTY GREATER BINGHAMTON. GBMLS
- $215,0003 bd2 ba1.6k sqft2829 Country Club Rd, Endicott, NY 13760For SaleMLS ID #334392, Syed A Almamun, Listing by: eXp REALTY. GBMLS
- $259,9003 bd2 ba1.7k sqft145 Andrews Rd, Vestal, NY 13850For SaleMLS ID #337040, Daniel Schmitt, Listing by: CENTURY 21 NORTH EAST. GBMLS
- $199,9004 bd2 ba1.1k sqft316 2nd Ave, Vestal, NY 13850For SaleMLS ID #336709, Gena Tanzini, Listing by: EXIT REALTY HOMEWARD BOUND. GBMLS
- $149,9003 bd2 ba1.4k sqft108 W Valley St, Endicott, NY 13760For SaleMLS ID #336901, Jimmy A. Jones, Listing by: CENTURY 21 NORTH EAST. GBMLS
- $219,0004 bd2 ba1.7k sqft1868 Castle Gardens Rd, Vestal, NY 13850For SaleMLS ID #336725, Jody Butts, Listing by: HOWARD HANNA. GBMLS
- $279,0003 bd3 ba2.1k sqft2803 Crescent Dr, Endwell, NY 13760For SaleMLS ID #335872, Stephanie J Edson, Listing by: KELLER WILLIAMS REALTY GREATER BINGHAMTON. GBMLS
- $264,9003 bd3 ba1.9k sqft2714 Magnolia St, Endwell, NY 13760For SaleMLS ID #336292, Andrea Brown, Listing by: HOWARD HANNA. GBMLS
- $259,0004 bd3 ba2.5k sqft149 State Route 38b, Endicott, NY 13760For SaleMLS ID #336444, Kristi Frantellizzi, Listing by: EXIT REALTY FRONT AND CENTER. GBMLS
- $290,0003 bd2 ba2.1k sqft911 Cheryl Dr, Endicott, NY 13760For SaleMLS ID #336193, Anthony James Giacovelli, Listing by: eXp REALTY. GBMLS
- $209,9003 bd1 ba1.1k sqft224 Garden Ln, Vestal, NY 13850For SaleMLS ID #336420, Jessica A Akshar, Listing by: HOWARD HANNA. GBMLS
- $225,0003 bd2 ba1.7k sqft11 Barteau St, Endwell, NY 13760For SaleMLS ID #335669, MD (Zakir) Z Hussain, Listing by: ENTER GROUP. GBMLS
